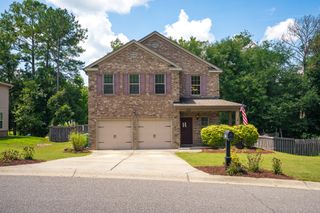
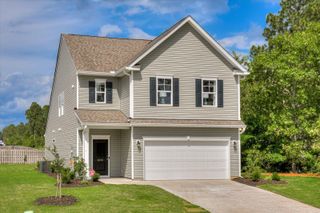
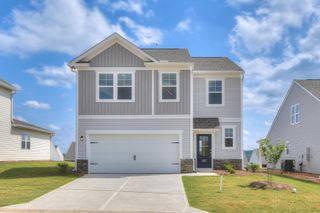
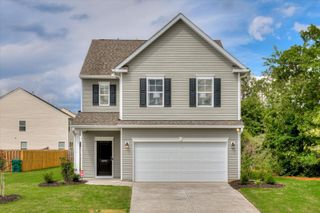
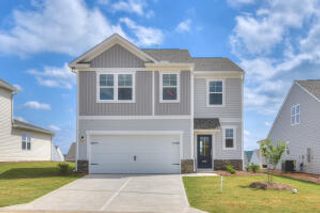
2096 Fordham Drive, Graniteville, SC 29829
- 4 beds |
- 3 baths |
- 2,405 sqft
 Single-Family Home
  Built in 2019
  0.3acre lot
 2 car garage
  $156/sqft
  Listed 1 month ago
Property Description
Welcome to this charming 4-bedroom, 3-bathroom ranch-style home that offers the perfect blend of convenience and elegance. This home is designed to provide easy living, making it an ideal choice for families and those seeking a single-story lifestyle. Step inside, and you'll be greeted by a spacious living area that seamlessly connects the living room, dining room, and kitchen. The open-concept layout allows for easy interaction and a sense of togetherness, making it perfect for gatherings and entertaining. The kitchen features modern appliances, ample cabinet space, and a center island, making meal preparation a breeze. The master suite is a true retreat, complete with a fireplace in the sitting area, generous walk-in closet and a well-appointed ensuite bathroom. Three additional bedrooms provide plenty of space for family members or guests, and they share two additional full bathrooms, ensuring convenience for everyone. Outside, a private backyard with a screened in patio offers the perfect spot for outdoor relaxation. Gregg's Mill Subdivision is known for its family-friendly atmosphere, excellent schools, and convenient access to parks, shopping, and dining. With its spacious layout, modern amenities, and welcoming ambiance, this 4-bedroom, 3-bathroom ranch in Gregg's Mill is ready to become your next home. Don't miss the opportunity to experience the comfort and ease of ranch-style living. Schedule a showing today! USDA financing available for this home.
- Listing Status:
- Active
- Date Added:
- June 25, 2026
- Data Last Updated:
- August 21, 2026 at 2:36PM
- Listing Office:
- Century 21 Jeff Keller Realty : 706-796-0106
- MLS ID:
- 224143
- Style: Ranch
- Pool: In GroundAssociationCommunityOutdoor PoolSee Remarks
- Parking: Garage Door OpenerAttachedDriveway
- Roofing: Shingle
- General: StoneVinyl SidingOneSlab
- Road/Access: Concrete
- HOA Amenities: 475.0Annually
- Golf: PoolOther
- Originating MLS: Aiken Association of REALTORS®
- County: Aiken
- Zoning: Gregg's Mill At Horse Creek Lot 46 Block D Section 30360815010
- Fencing: Fenced
- Utilities: Water AvailableSewer AvailableCable AvailableElectricity AvailableInternet AvailableNatural Gas Available
- Water: Public
- Sewer: Public Sewer
- Source: Aiken Association of REALTORS®
This listing courtesy of Century 21 Jeff Keller Realty
Monthly Payment
- Principal & Interest $
- Property Taxes $
- Home Insurance $
- VA Funding Fee $

 New - 1 day ago