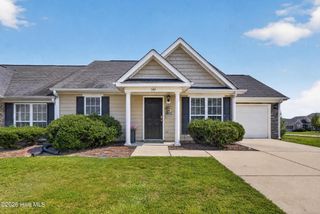
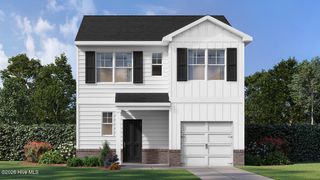
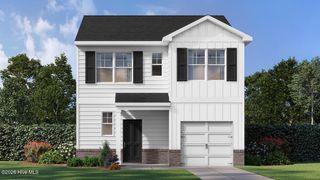
3137 Nolana Loop, Graniteville, SC 29829
- 3 beds |
- 3 baths |
- 1,605 sqft
 Town Home
  Built in 2025
  3,049sqft lot
 1 car garage
  $155/sqft
  Listed 3 months ago
Property Description
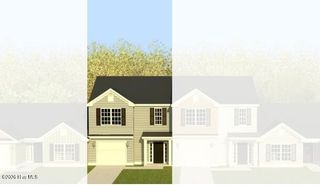
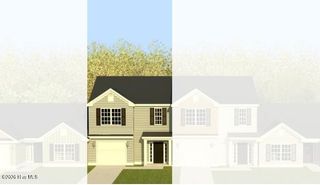
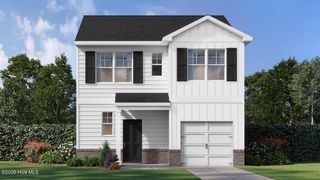
The Evans floorplan offers 3 bedrooms, 2 full bathrooms and a convenient powder room in a two-story townhome covering 1,605 sq feet. The 1-car garage ensures space for a vehicle plus a bit of extra storage. There is a private bedroom suite on the main level. The adjacent bath features a spacious shower and dual vanities. This plan also offers an open concept family room that flows seamlessly into a casual dining area. A well-appointed kitchen includes contemporary cabinets and stainless steel appliances. And the laundry is on the main level for convenience. Upstairs features an incredible secondary living space, an ideal area for a rec room or the perfect spot for movie night or games with family and friends. Two generous secondary bedrooms with ample closet space plus a hall bath complete this design that is both beautiful and functional. This home is still under builder's warranty and all appliances are included. Plus the back yard is already fenced, saving you the time and money to have this done. All exterior upkeep is included in the HOA dues. Call now for your private showing!
- Listing Status:
- Active
- Date Added:
- June 29, 2026
- Data Last Updated:
- October 6, 2026 at 4:16PM
- Listing Office:
- Blanchard & Calhoun - WA : 706-863-8953
- MLS ID:
- 100585096

- General: Irrigation SystemEnd UnitSee Remarks
- Other Structures: PorchPatio
- Pool: None
- Parking: Garage Faces FrontPavedGarageParking spaces: 1
- Roofing: Composition
- General: Vinyl SidingWood FrameEnd UnitTwoSlab
- Road/Access: AsphaltSee Remarks
- HOA Amenities: Roof MaintenanceMaintenance Common AreasMaintenance GroundsMaintenance StructurePrivate Golf Carts Allowed2304.0Annually
- Originating MLS: Hive MLS
- County: Aiken
- Zoning: ResidentialByrd Village Lot 19 Block A Section 20491606020
- View: None
- Fencing: Back YardWood
- Utilities: Cable AvailableNatural Gas ConnectedSewer ConnectedWater ConnectedFiber Optic
- Water: Public
- Sewer: Public Sewer
- Source: Hive MLS
This listing courtesy of Blanchard & Calhoun - WA
Monthly Payment
- Principal & Interest $
- Property Taxes $
- Home Insurance $
- VA Funding Fee $