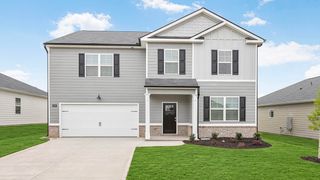
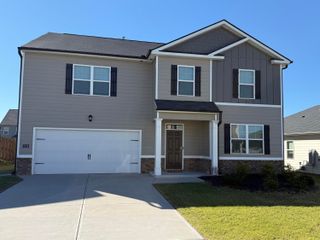
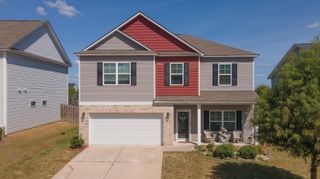
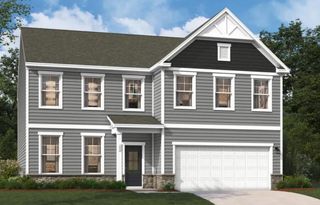
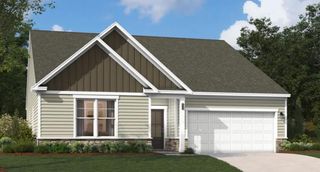
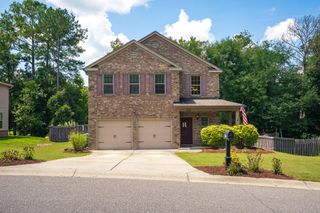
3334 Carmine Avenue, Graniteville, SC 29829
- 5 beds |
- 3 baths |
- 3,200 sqft
 Single-Family Home
 Built in 2023
 7,405sqft lot
 2 car garage
 $113/sqft
 Listed 4 months ago
Property Description
Beautifully maintained Halton floorplan located on a sizable corner homesite in Highland Hills. This spacious home offers a highly functional layout with a guest bedroom and full bath on the main level, perfect for visitors, a home office, or flexible living space. The central family room opens to an expansive kitchen and casual dining area, creating an easy flow for everyday living and entertaining. Upstairs, the private primary suite is a must-see, featuring a sitting area and dual closets. Secondary bedrooms are spacious, and the upstairs living room provides an additional space for relaxing, working, or gathering. The home includes Deako plug-n-play light switches, two-inch white faux wood blinds throughout, and Home Is Connected smart home features. The owner has added an extended patio pad, fenced the backyard, and beautifully maintained the home. Highland Hills is a desirable swim community offering a neighborhood pool, cabana, playground, basketball court, sidewalks, and streetlights. Conveniently located near I-20, area schools, shopping, dining, and everyday conveniences.
- Listing Status:
- Active
- Date Added:
- June 28, 2026
- Data Last Updated:
- November 19, 2026 at 8:38PM
- Listing Office:
- Coldwell Banker Best Life Realty : 803-644-5050
- Listing Agent:
- Makenzi Fitzsimmons : 413-496-4832
- MLS ID:
- 224190
- Style: Traditional
- Pool: Community
- Parking: Attached
- Roofing: Shingle
- Windows: Insulated Windows
- General: Brick VeneerHardiPlank TypeTwoSlab
- Road/Access: AsphaltPaved
- HOA Amenities: 250.0Annually
- Golf: PoolOtherInternet Available
- Originating MLS: Aiken Association of REALTORS®
- County: Aiken
- Zoning: Highland Hills Lot 3-10 Section 3-A0480053010
- Utilities: Underground UtilitiesCable AvailableElectricity AvailableInternet AvailableNatural Gas Available
- Water: Public
- Sewer: Public Sewer
- Source: Aiken Association of REALTORS®
This listing courtesy of Makenzi Fitzsimmons , Coldwell Banker Best Life Realty
Monthly Payment
- Principal & Interest $
- Property Taxes $
- Home Insurance $
- VA Funding Fee $

Location
Similar Listings Nearby