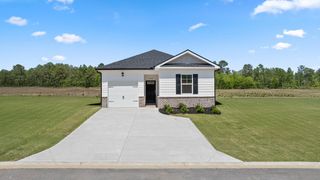
4188 Crimson Pass, Graniteville, SC 29829
- 3 beds |
- 2 baths |
- 1,184 sqft
 Single-Family Home
  Built in 2025
  3,920sqft lot
 1 car garage
  $194/sqft
  Listed 1 month ago
Property Description
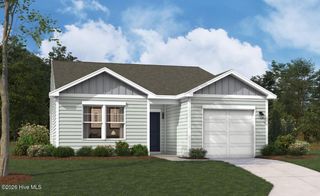
Welcome home to this charming 3-bedroom, 2-bath home nestled in the desirable Highland Hills community. With 1,184 square feet of comfortable living space, this home offers an inviting layout designed for easy everyday living. The open-concept main living area creates a seamless flow between the living room, dining space, and kitchen, making it easy to gather with family and friends. The kitchen offers granite countertops, a generous island, modern lighting, and plenty of workspace for both cooking and entertaining. The spacious primary suite provides a peaceful place to unwind, while two additional bedrooms offer plenty of room for family, guests, an office, or hobbies. Thoughtful extras throughout the home include a smart home system, energy-efficient features, cordless 2-inch blinds, and gutters. Outside, Highland Hills offers an array of neighborhood amenities, including a community swimming pool and cabana, playground, basketball court, sidewalks, and streetlights. Convenience is another highlight, with I-20 less than a mile away and nearby schools, shopping, dining, and everyday necessities just minutes from home. Whether you're looking for your first home, a place to settle in, or a low-maintenance home in a great community, this one is worth seeing!
- Listing Status:
- Active
- Date Added:
- September 3, 2026
- Data Last Updated:
- October 5, 2026 at 11:15PM
- Listing Office:
- Starnes Realty Inc : 803-634-3479
- MLS ID:
- 100601116

- Other Structures: Front PorchRear PorchOpen
- Parking: ConcreteGarageParking spaces: 1
- Roofing: Shingle
- General: CompositionStoneVinyl SidingWood FrameOneSlab
- Road/Access: AsphaltSee Remarks
- HOA Amenities: BarbecueBasketball CourtCabanaCommunity PoolParkPicnic AreaSidewalksStreet Lights300.0Annually
- Originating MLS: Hive MLS
- County: Aiken
- Zoning: R15Plat Book: 65 Plat Page: 7620480062003
- View: Pond
- Fencing: None
- Utilities: Natural Gas AvailableSewer ConnectedUnderground UtilitiesWater ConnectedHigh Speed Internet
- Water: County Water
- Sewer: County Sewer
- Source: Hive MLS
This listing courtesy of Starnes Realty Inc
Monthly Payment
- Principal & Interest $
- Property Taxes $
- Home Insurance $
- VA Funding Fee $