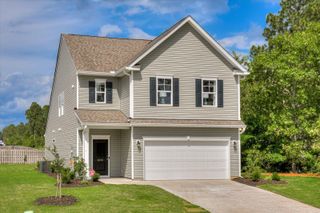
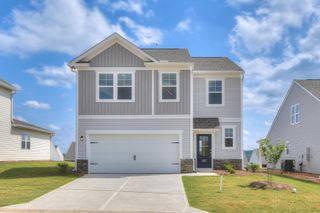
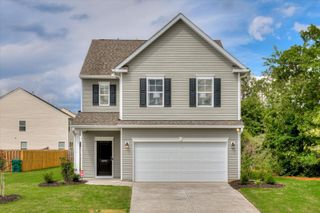
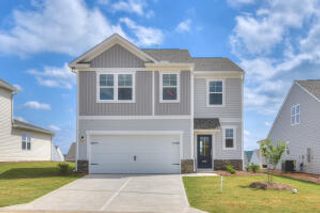
4933 Fairmont Drive, Graniteville, SC 29829
- 5 beds |
- 3 baths |
- 2,371 sqft
 Single-Family Home
  Built in 2022
  0.28acre lot
 2 car garage
  $160/sqft
  Listed 1 month ago
Property Description
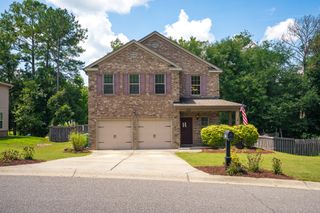
**TOP 6 FEATURES:** 5 BEDROOMS • SINGLE-LEVEL LIVING • BUILT IN 2022 • CORNER LOT • SCREENED PORCH & FENCED BACKYARD • COMMUNITY POOL & PAVILION Hard-to-find 5-bedroom, 2.5-bath single-level home in Gregg's Mill offering 2,371 sq. ft. of functional living space. The open kitchen and great room feature custom cabinetry, stainless steel appliances, tall ceilings, abundant natural light, and a gas fireplace. The Primary Suite includes a tray ceiling, walk-in closet, double vanity, garden tub, and separate walk-in shower. Four additional bedrooms provide flexibility for family, guests, office space, or hobbies. Outdoor features include a screened porch, additional patio, fenced backyard, spacious corner lot, two-car garage, extra parking pad, and newly installed gutters. Gregg's Mill offers sidewalks, streetlights, a community pool, and pavilion, with convenient access to Aiken, North Augusta, I-20, Aiken Technical College, area employers, medical facilities, shopping, and dining. If you need five bedrooms without giving up single-level living, this one deserves a closer look.
- Listing Status:
- Active
- Date Added:
- July 16, 2026
- Data Last Updated:
- August 21, 2026 at 2:36PM
- Listing Office:
- Real Broker LLC/Aiken : 855-450-0442
- MLS ID:
- 224467
- Style: Ranch
- Pool: AssociationCommunity
- Parking: Garage Door OpenerDriveway
- Roofing: Composition
- General: HardiPlank TypeStoneVinyl SidingOneSlab
- Road/Access: Paved
- HOA Amenities: 456.0Annually
- Golf: PoolRecreation Area
- Originating MLS: Aiken Association of REALTORS®
- County: Aiken
- Zoning: Gregg's Mill At Horse Creek Lot 1 Blk L Section 50510512001
- Fencing: Fenced
- Utilities: Water AvailableSewer AvailablePhone AvailableCable AvailableElectricity AvailableInternet AvailableNatural Gas AvailableTelephone Lines
- Water: Public
- Sewer: Public Sewer
- Source: Aiken Association of REALTORS®
This listing courtesy of Real Broker LLC/Aiken
Monthly Payment
- Principal & Interest $
- Property Taxes $
- Home Insurance $
- VA Funding Fee $

 New - 2 days ago