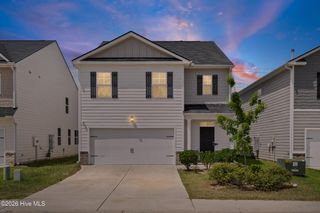
626 Count Fleet Court B26, Graniteville, SC 29829
- 4 beds |
- 4 baths |
- 2,386 sqft
 Single-Family Home
  Built in 2024
  5,227sqft lot
 2 car garage
  $128/sqft
  Listed 13 days ago
Property Description
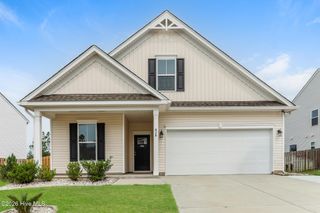
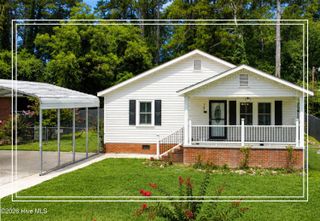
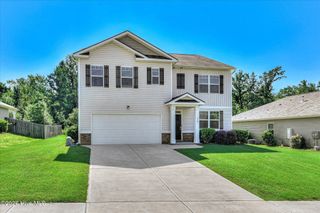
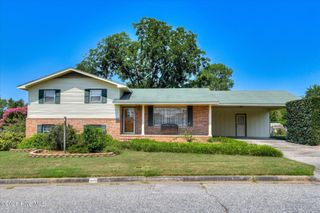
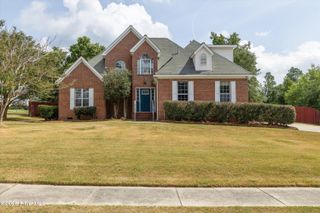
Exceptionally well-maintained modern two-story home offering an open-concept design, immaculate kitchen, impressive upstairs flex space, relaxing rear patio and beautiful lawn. This home is 4 spacious bedrooms and 4 total bathrooms, located in the desirable Clairbourne subdivision in Graniteville, SC. This uniquely designed move in ready home offers a fresh feel throughout. Thoughtfully engineered from the Summerton floor plan, it presents an open and refreshingly functional design created for both comfortable everyday living and effortless entertaining. The family room flows seamlessly into the kitchen and breakfast area, creating an inviting central gathering space. The kitchen features a distinctive granite countertop, LVT/LVP flooring, and curved island with a large sink, and convenient access to the double car garage and main foyer. The primary suite provides a private retreat, while the additional bedrooms and bathrooms offer generous space and flexibility for family and guests. Upstairs, an impressive bonus room provides the perfect setting for a media room, home office, playroom, or additional living area. Step outside to enjoy the relaxing back patio and serene backyard, offering a peaceful setting for unwinding or entertaining.
- Listing Status:
- Active
- Date Added:
- August 10, 2026
- Data Last Updated:
- August 21, 2026 at 7:15AM
- Listing Office:
- VanderMorgan Realty : 404-495-8331
- MLS ID:
- 100595144

- General: Cluster Mailboxes
- Other Structures: Front PorchPatioCovered
- Parking: Garage Faces FrontAttachedConcreteGarage Door OpenerLightedGarageParking spaces: 2
- Roofing: ShingleComposition
- Windows: Thermal Windows
- General: See RemarksStoneVinyl SidingTwoSlab
- Road/Access: PavedSee Remarks
- HOA Amenities: Community PoolSidewalksStreet LightsOther297.0Annually
- Originating MLS: Hive MLS
- County: Aiken
- Zoning: ResidentialCLAIRBOURNE SUBDIVISION LOT B26 SECTION 20361014027
- View: See Remarks
- Fencing: None
- Utilities: Water Connected
- Water: Public
- Sewer: Public Sewer
- Source: Hive MLS
This listing courtesy of VanderMorgan Realty
Monthly Payment
- Principal & Interest $
- Property Taxes $
- Home Insurance $
- VA Funding Fee $

 New - 1 day ago