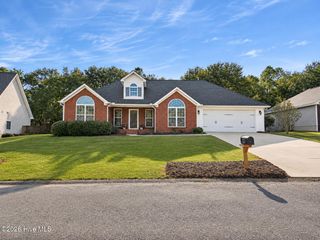
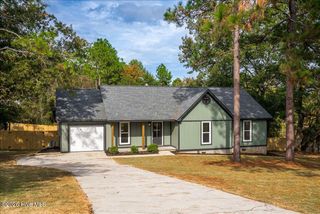
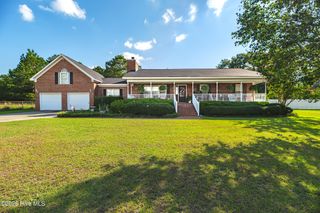
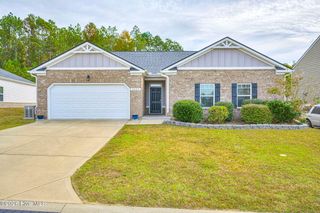
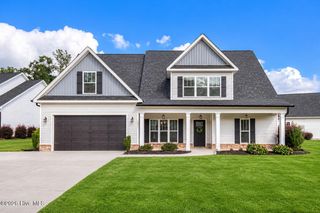
657 Broadsword Way, Graniteville, SC 29829
- 4 beds |
- 3 baths |
- 2,100 sqft
 Single-Family Home
 Built in 2027
 0.42acre lot
 2 car garage
 $180/sqft
 Listed 1 month ago
Property Description
The Tucker Plan by Winchester Homebuilders | Modern Farmhouse Charm! Welcome to The Tucker Plan by Winchester Homebuilders, a stunning modern farmhouse with plenty of greenspace behind it, which l combines timeless curb appeal with stylish finishes and a thoughtfully designed floor plan. Featuring a beautiful brick and Hardie board exterior accented by 30 year architectural shingles This home makes a striking first impression located in a Cul-de-sac with a large side and large backyard. Step inside to a welcoming floor to ceiling foyer highlighted by an elegant pass-through barrel ceiling that leads into the spacious great room. The open-concept design seamlessly connects the great room, kitchen, and dining area, creating the perfect setting for entertaining guests and enjoying everyday living. The kitchen is designed to impress, featuring a gas oven and microwave, , lots of cabinetry, quartz countertops, stylish tile backsplash, and a large island with a farmhouse sink. The conveniently located laundry room sits just off the garage entry for added functionality. The main-level owner's suite offers a relaxing private retreat with a large walk-in closet and a beautifully appointed ensuite bath. Enjoy designer tile shower finishes with a frameless glass door, double vanities, GranQuartz countertops, a private water closet, and ceramic tile. An additional bedroom and full bathroom with GranQuartz countertops are also conveniently located on the main level. Upstairs features two additiona largel bedrooms and a third full bathroom provide extra space for family, guests, or a home office. Enjoy the outdoors from the covered front and back porches, perfect for relaxing and taking in the home's inviting farmhouse character. Additional features include gutters, a radiant barrier roof for improved energy efficiency, a builder's 10 year home warranty for added peace of mind. Residents can also enjoy neighborhood amenities, including a swimming pool, pool house, and playground. The Tucker Plan delivers the perfect combination of modern farmhouse style, functional living spaces, and desirable community amenities. Make this beautiful home yours!
- Listing Status:
- Active
- Date Added:
- October 13, 2026
- Data Last Updated:
- November 19, 2026 at 7:17PM
- Listing Office:
- Property Partners : 706-755-0402
- MLS ID:
- 100609906

- General: Shutters - Board/HurricaneSee Remarks
- Other Structures: Front PorchRear Porch
- Parking: AttachedGarageParking spaces: 2
- Roofing: Composition
- General: See RemarksBrickFiber CementWood FrameTwoSlab
- Road/Access: AsphaltSee Remarks
- HOA Amenities: ParkPlaygroundSidewalksStreet Lights750.0Annually
- Originating MLS: Hive MLS
- County: Aiken
- Zoning: R-10035-16-09-010
- View: None
- Fencing: None
- Utilities: Water ConnectedOtherFiber Optic
- Sewer: Septic Tank
- Source: Hive MLS
This listing courtesy of Property Partners
Monthly Payment
- Principal & Interest $
- Property Taxes $
- Home Insurance $
- VA Funding Fee $

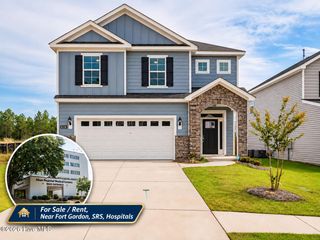
 New - 1 day ago