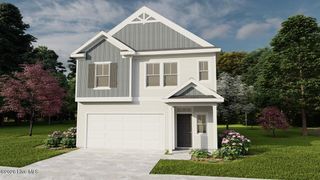
6971 Streamside Drive, Graniteville, SC 29829
- 3 beds |
- 2 baths |
- 1,725 sqft
 Single-Family Home
  Built in 2027
  8,276sqft lot
 2 car garage
  $188/sqft
  Listed 4 days ago
Property Description
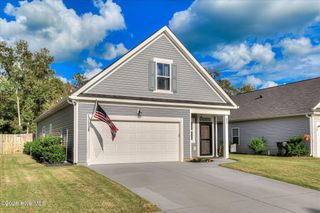
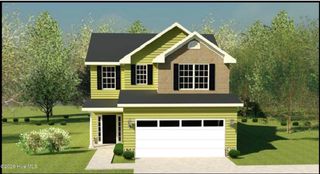
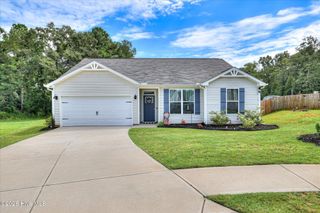
Builder is contributing 3% of loan amount towards interest rate buydown of buyer's choice, with preferred lenders, plus a 7000 dollar builder incentive that can be used towards closing costs and upgrades. See site agents for details Welcome to the Avondale-4 E.L. by Bill Beazley Homes, a thoughtfully designed single-story home offering 1,725 heated square feet, 3 bedrooms, 2 bathrooms, and a two-car garage. Built to Easy Living standards, this plan features a functional layout with an open great room, kitchen and dining/breakfast area, plus a covered rear porch for additional outdoor living space. The kitchen features granite countertops, painted cabinetry, a full tile backsplash, single-bowl stainless steel undermount sink, and stainless steel LG appliances, including a gas range, microwave hood combination, and dishwasher. Waterproof click flooring extends through the foyer, kitchen, breakfast area, great room, and Power Pantry, while crown molding in select areas adds a finished touch. The great room includes a 36-inch ventless gas fireplace with logs and opens to the dining/breakfast area. The owner's suite features a walk-in closet and private bath with quartz countertops and a semi-frameless shower door. Two additional bedrooms, a second full bath, and a dedicated laundry room complete the interior layout. Additional features include a gas tankless water heater, Low-E vinyl windows, structured wiring, two-car garage with automatic opener and two remotes, and prewiring for a security system, video doorbell, and rear corner camera. The exterior includes Bermuda sod across the front and sides and extending up to 40 feet behind the home, along with front, side, and rear sprinklers. 625-ST-7009-00
- Listing Status:
- Active
- Date Added:
- October 1, 2026
- Data Last Updated:
- October 5, 2026 at 8:15PM
- Listing Office:
- Berkshire Hathaway HomeServices Beazley Realtors : 706-863-1775
- Contact:
- 706-863-1775
- MLS ID:
- 100607539

- General: See Remarks
- Other Structures: Rear PorchCovered
- Pool: None
- Parking: AttachedConcreteGarage Door OpenerGarageParking spaces: 2
- Roofing: Composition
- General: StoneVinyl SidingWood FrameOneSlab
- Road/Access: AsphaltSee Remarks
- HOA Amenities: See Remarks500.0Annually
- Originating MLS: Hive MLS
- County: Aiken
- Zoning: ResidentialSPRINGDALE TRAILS LOT A23 SECTION 1033-00-31-016
- View: None
- Fencing: Partial
- Utilities: Cable AvailableNatural Gas AvailableSewer Available
- Water: County Water
- Sewer: County Sewer
- Source: Hive MLS
This listing courtesy of Berkshire Hathaway HomeServices Beazley Realtors
Monthly Payment
- Principal & Interest $
- Property Taxes $
- Home Insurance $
- VA Funding Fee $

 New - 2 days ago