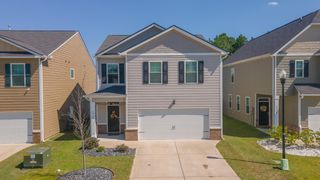
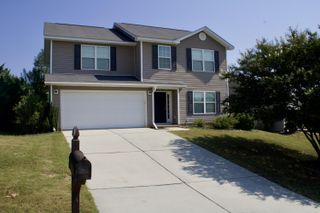
7054 Onyx Row, Graniteville, SC 29829
- 4 beds |
- 3 baths |
- 1,658 sqft
 Single-Family Home
  Built in 2026
  —— sqft lot
  2 car garage
  $142/sqft
  Listed 11 days ago
Property Description
The Pattison floor plan offers 4 bed 2.5 baths in a two-story townhome covering 1,658 sq feet. There is a 2-car garage with plenty of space for vehicles plus some extra storage. An extended foyer leads to an open floor plan with a main level that is light and welcoming. This design offers a generous family room that flows seamlessly into a casual dining space. Always the heart of the home, the kitchen includes contemporary cabinetry, stainless steel appliances and a pantry. It also offers an island with bar stool seating so everyone can gather round. Upstairs offers a primary bedroom suite with adjoining bath including dual vanities, shower and a large closet for plenty of storage. There are also three gracious secondary bedrooms, each with ample closet space. A shared hall bath with dual vanities ensures space for everyone, plus a convenient laundry round out this beautiful and functional design. Low maintenance and spacious, this incredible townhome design is built for today's lifestyles. And you will never be too far from home with Home Is Connected.® Your new home is built with an industry leading suite of smart home products that keep you connected with the people and place you value most. Photos used for illustrative purposes and may not depict actual home.
- Listing Status:
- Active
- Date Added:
- September 24, 2026
- Data Last Updated:
- October 5, 2026 at 8:36PM
- Listing Office:
- DR Horton Realty of Georgia, I : 678-509-0555
- Listing Agent:
- Aaron Sarver : 706-513-7148
- MLS ID:
- 225750
- General: None
- Style: See Remarks
- Pool: None
- Parking: Garage Door OpenerAttachedDriveway
- Roofing: Composition
- Windows: Window Coverings
- General: BrickHardiPlank TypeTwoSlab
- Road/Access: Asphalt
- HOA Amenities: 120.0Monthly
- Golf: See Remarks
- Originating MLS: Aiken Association of REALTORS®
- County: Aiken
- Zoning: Lot 570480071004
- Utilities: Water AvailableSewer AvailableElectricity AvailableInternet AvailableNatural Gas Available
- Water: Public
- Sewer: Public Sewer
- Source: Aiken Association of REALTORS®
This listing courtesy of Aaron Sarver , DR Horton Realty of Georgia, I
Monthly Payment
- Principal & Interest $
- Property Taxes $
- Home Insurance $
- VA Funding Fee $

Location
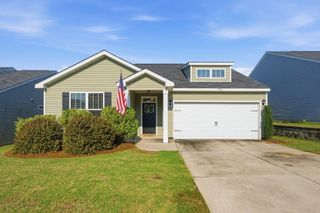
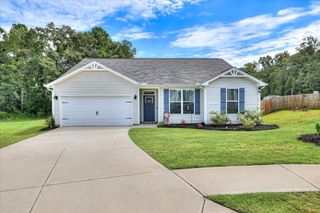
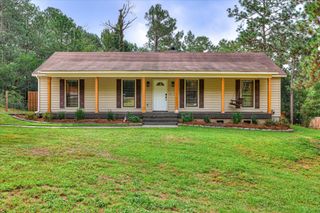
Similar Listings Nearby
 New - 2 days ago