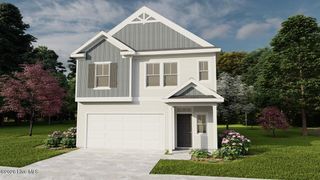
7319 Streamside Drive, Graniteville, SC 29829
- 4 beds |
- 3 baths |
- 2,223 sqft
 Single-Family Home
  Built in 2026
  10,454sqft lot
 2 car garage
  $163/sqft
  Listed 27 days ago
Property Description
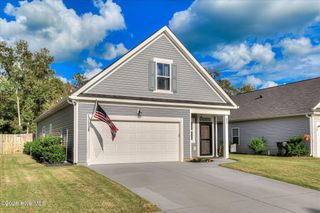
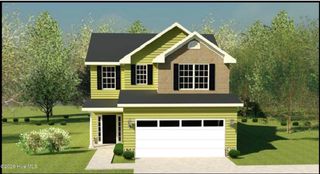
Builder is contributing 3% of loan amount towards interest rate buydown of buyer's choice, with preferred lenders, plus a 7000 dollar builder incentive that can be used towards closing costs and upgrades. See site agents for details Welcome home to the Greyson 4 E.L. by Bill Beazley Homes, a beautifully designed ranch-style home built to Easy Living Standards and offering 4 bedrooms, 2.5 baths, and a two-car garage in Springdale Trails, located in beautiful Graniteville, SC. Step inside to an inviting open floor plan where the spacious great room, kitchen, and dining area create a welcoming setting for everyday living and entertaining. The great room is highlighted by a 36-inch ventless gas fireplace, while the kitchen features a large center island, granite countertops, full tile backsplash, painted cabinetry, stainless steel appliances, and a single-bowl undermount stainless steel sink. A spacious power pantry provides valuable additional storage just off the kitchen. The owner's suite offers a comfortable retreat with a walk-in closet and private bath featuring quartz countertops, double vanities, a 5-foot garden tub, and separate walk-in shower with semi-frameless shower door. Three additional bedrooms, a full guest bath, and dedicated laundry area complete this functional single-level layout. Enjoy the outdoors from the covered rear porch, conveniently accessible from the main living area. Additional features include waterproof click flooring in the main living spaces, cathedral and vaulted ceilings, tankless water heater, Low-E windows, sprinkler system, and structured wiring for a future security system, video doorbell, and rear exterior camera. Located in Springdale Trails, you will enjoy future neighborhood amenities including sidewalks, underground utilities, future pickleball courts, a pond, and a future resort-style pool with pavilion and pool house, Springdale Trails is a wonderful place to call home. 625-ST-7009-00
- Listing Status:
- Active
- Date Added:
- September 8, 2026
- Data Last Updated:
- October 6, 2026 at 3:15AM
- Listing Office:
- Berkshire Hathaway HomeServices Beazley Realtors : 706-863-1775
- Contact:
- 706-863-1775
- MLS ID:
- 100602102

- General: Irrigation System
- Other Structures: Front PorchRear PorchPatioCovered
- Parking: Garage Door OpenerPavedGarageParking spaces: 2
- Roofing: ShingleComposition
- General: See RemarksStoneVinyl SidingWood FrameOneSlab
- Road/Access: AsphaltPavedSee Remarks
- HOA Amenities: See Remarks500.0Annually
- Originating MLS: Hive MLS
- County: Aiken
- Zoning: ResidentialLot 7A0480076008
- View: None
- Fencing: None
- Utilities: Cable AvailableNatural Gas AvailableUnderground UtilitiesFiber Optic
- Water: Public
- Sewer: Public Sewer
- Source: Hive MLS
This listing courtesy of Berkshire Hathaway HomeServices Beazley Realtors
Monthly Payment
- Principal & Interest $
- Property Taxes $
- Home Insurance $
- VA Funding Fee $

 New - 23 hours ago