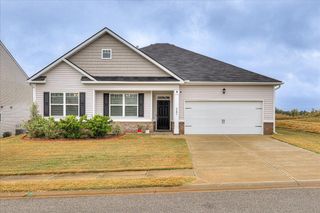
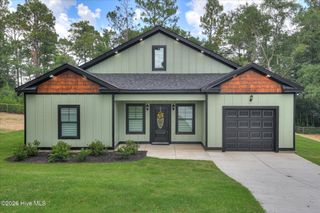
8000 Crossbow Landing, Graniteville, SC 29829
- 4 beds |
- 2 baths |
- 2,139 sqft
 Single-Family Home
  Built in 2022
  0.49acre lot
 2 car garage
  $182/sqft
  Listed 1 month ago
Property Description
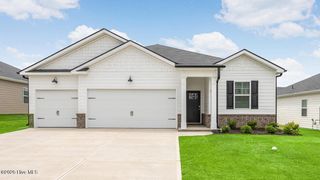
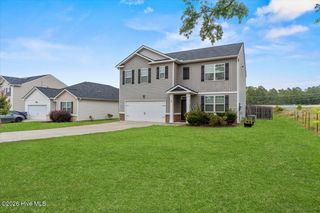
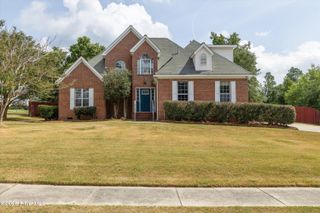
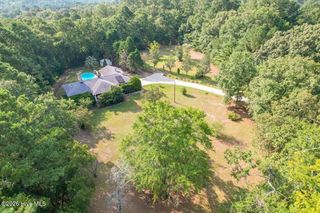
Welcome Home! This beautifully maintained 1.5-story ranch offers the perfect combination of comfort, style, and functionality. Featuring 3 bedrooms on the main level plus a spacious upstair flex room that can serve as a 4th bedroom, home office, or flex space, this home adapts to your lifestyle. Situated on nearly half an acre, you'll love the large, fenced backyard with professionally landscaped grounds--perfect for pets, play, or simply enjoying the outdoors. Relax with your morning coffee or entertain family and friends on the inviting covered back patio, creating the ideal space for year-round enjoyment. Inside, the open-concept floor plan features a spacious kitchen overlooking the family room, making it perfect for gatherings. You'll appreciate the gorgeous luxury vinyl plank flooring, granite countertops, abundant cabinetry, and generous closet space throughout. Meticulously cared for and beautifully appointed, this home truly shows like a model. Don't miss your opportunity to own this exceptional property!
- Listing Status:
- Active
- Date Added:
- July 11, 2026
- Data Last Updated:
- August 21, 2026 at 1:15PM
- Listing Office:
- Blanchard & Calhoun - WA : 706-863-8953
- MLS ID:
- 100588296

- General: Irrigation SystemCluster Mailboxes
- Other Structures: Front PorchRear PorchPatioCovered
- Parking: Garage Door OpenerGarageParking spaces: 2
- Roofing: Composition
- General: Fiber CementWood FrameOne and One HalfSlab
- Road/Access: PavedSee Remarks
- HOA Amenities: Community PoolPlaygroundSidewalksStreet Lights700.0Annually
- Originating MLS: Hive MLS
- County: Aiken
- Zoning: Residential000501310007
- View: None
- Fencing: Brick
- Utilities: Cable AvailableNatural Gas ConnectedUnderground UtilitiesWater ConnectedCable High SpeedHigh Speed Internet
- Water: Public
- Sewer: Septic Tank
- Source: Hive MLS
This listing courtesy of Blanchard & Calhoun - WA
Monthly Payment
- Principal & Interest $
- Property Taxes $
- Home Insurance $
- VA Funding Fee $