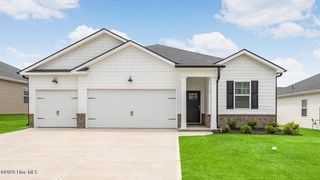
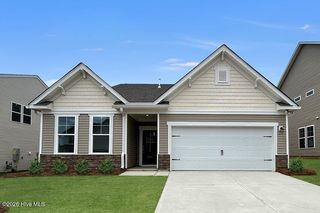
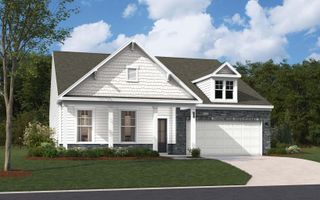
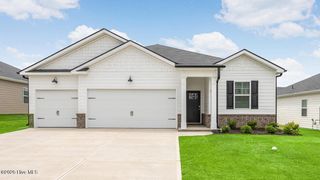
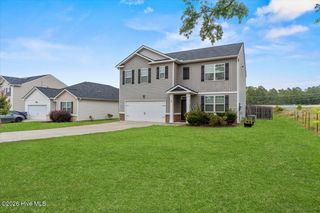
921 Bauxite Run, Graniteville, SC 29829
- 5 beds |
- 3 baths |
- 2,428 sqft
 Single-Family Home
  Built in 2024
  3,920sqft lot
 2 car garage
  $125/sqft
  Listed 1 month ago
Property Description
Need space without giving up convenience? This 5-bedroom, 3-bath home in Highland Hills offers a flexible floor plan, a main-level bedroom, and desirable neighborhood amenities, including a neighborhood pool, cabana, playground, sidewalks, and streetlights. --all just less than one mile from I-20. This spacious two-story home offers a versatile floor plan designed to accommodate the way you live today. A main-level bedroom provides flexibility for guests, a home office, or multigenerational living, while the open-concept kitchen, dining, and living areas create an inviting space for both everyday living and entertaining. The kitchen features granite countertops, abundant cabinetry, and a layout that keeps you connected to the heart of the home. Upstairs, you'll find additional bedrooms and living space providing plenty of room for family, guests, hobbies, or a home office. With its thoughtful layout, modern features, and exceptional community amenities, this home is an incredible opportunity to enjoy easy living in Highland Hills. All information, including but not limited to square footage, room dimensions, lot size, school assignments, and acreage, is deemed reliable but not guaranteed. If these items are important, buyers and their agents should independently verify all information prior to purchase.
- Listing Status:
- Active
- Date Added:
- July 20, 2026
- Data Last Updated:
- August 21, 2026 at 12:18PM
- Listing Office:
- Real Estate Simplified, LLC : 706-504-6691
- MLS ID:
- 100590085

- General: Other
- Other Structures: Patio
- Pool: See Remarks
- Parking: ConcreteGarage Door OpenerEnclosedGarageParking spaces: 2
- Roofing: Composition
- General: Vinyl SidingWood FrameTwoSlab
- Road/Access: MaintainedCity StreetState RoadPavedSee Remarks
- HOA Amenities: Community PoolMaintenance Common AreasMaintenance RoadsSee RemarksShopping Nearby350.0Annually
- Originating MLS: Hive MLS
- County: Aiken
- Zoning: AikenHIGHLAND HILLS LOT 3-51 SECTION 3-A0480056009
- View: None
- Fencing: PrivacyBack Yard
- Utilities: Cable AvailableNatural Gas AvailableNatural Gas ConnectedUnderground UtilitiesWater AvailableWater ConnectedFiber Optic
- Water: County Water
- Sewer: County Sewer
- Source: Hive MLS
This listing courtesy of Real Estate Simplified, LLC
Monthly Payment
- Principal & Interest $
- Property Taxes $
- Home Insurance $
- VA Funding Fee $

 New - 1 day ago