203 Terpack Court, Gray Court, SC 29645
- 4 beds |
- 3 baths |
- 3,683 sqft
 Single-Family Home
 Built in ——
 2,178sqft lot
 2 car garage
 $107/sqft
 Listed 8 days ago
Property Description
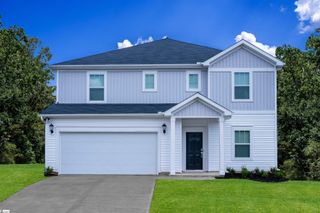
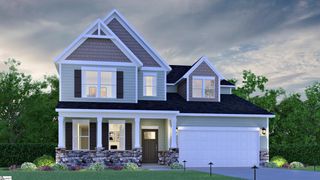
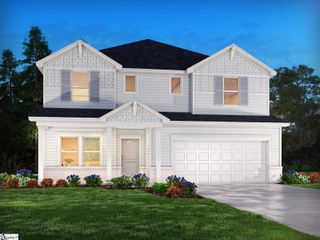
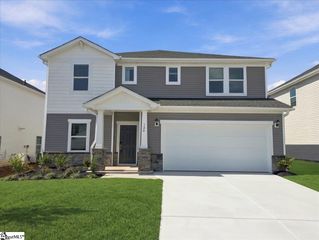
The Hampton home design offers expansive living, flexible spaces, and thoughtful details throughout two spacious levels. The first floor features an open kitchen with a large island and pantry that flows into the breakfast area and family room, creating a welcoming space for everyday living and entertaining. A separate dining room provides additional space for gatherings, while a flexible room near the foyer can be used as a home office, study, or sitting area. A secondary bedroom and full bath on the main level offer added convenience for guests, and the attached two-car garage and covered rear porch complete the first floor. Upstairs, the owner’s suite provides a private retreat with a spacious bedroom, sitting area, luxurious bath, and multiple walk-in closets. Two additional bedrooms, a full bathroom, and a conveniently located laundry room offer plenty of space and functionality. A large loft creates even more flexibility for a media room, playroom, lounge, or second living area. With 4 bedrooms, 3 bathrooms, a 2-car garage, and approximately 3,170–3,683 square feet, the Hampton is designed to provide generous space, comfort, and versatility for modern living. Elevations
- Listing Status:
- Active
- Data Last Updated:
- November 10, 2026 at 2:45AM
- Listing Office:
- Veranda Homes, LLC : 864-813-7283
- Listing Agent:
- Barbara Massone :
- MLS ID:
- 1608259
- Style: Craftsman
- Parking: AttachedPavedParking spaces: 2
- Roofing: Architectural
- Windows: Window Treatments
- General: StoneVinyl SidingTwoSlab
- HOA Amenities: Common Area Ins.By-Laws325.0Annually
- Golf: None
- Originating MLS: Greater Greenville MLS
- County: Laurens
- Topography: Level
- Zoning: 9050205051
- Water: Public
- Sewer: Public Sewer
- Source: Greater Greenville MLS
This listing courtesy of Barbara Massone , Veranda Homes, LLC
Monthly Payment
- Principal & Interest $
- Property Taxes $
- Home Insurance $
- VA Funding Fee $