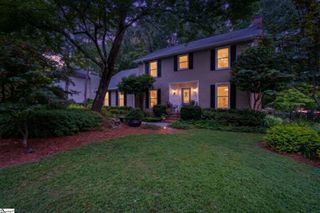
1 Rose Wood Drive, Greenville, SC 29607
- 3 beds |
- 3 baths |
- 2,491 sqft
 Single-Family Home
  Built in 1978
  0.44acre lot
 2 car garage
  $181/sqft
  Listed 10 days ago
Property Description
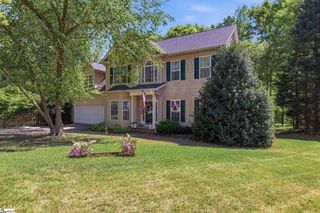
Listing presented by Dina Elm Berkshire Hathaway C. Dan Joyner REALTORS. For Information contact Dina Elm @Delm@cdanjoyner.com 864-915-4254. WELCOME HOME to 1 Rose Wood Drive! Full of character, warmth, and thoughtful improvements, this charming ranch-style home sits beautifully on a spacious .44-acre corner lot in the established Pine Brook Forest community. From the moment you arrive, the inviting curb appeal, mature trees, refreshed landscaping, new driveway and sidewalk, and welcoming red front door set the tone for everything this home has to offer. Step inside to a spacious, light-filled floor plan featuring beautiful bamboo flooring, multiple skylights, and wonderful spaces for both everyday living and entertaining. The kitchen is truly the heart of the home, offering abundant wood cabinetry, granite countertops, a butcher-block island, soft-close drawers, stainless steel appliances, and a gas range. Just beyond, the inviting living room is anchored by a wood-burning fireplace—the perfect spot to cozy up on cooler evenings. The home offers 3 bedrooms and 3 full baths, including a spacious primary suite with multiple closets and a private bath. But what really makes this home special is the amount of flexible living space it provides. The partially finished basement expands your options with a full bath, recreation area, additional living space, a second wood-burning fireplace with beautiful brick surround, and plenty of storage. Whether you envision a guest retreat, home office, fitness space, game room, hobby area, or future expanded living quarters, there is room to make it your own. The basement has also been pre-wired for a future mini-split system, adding even more possibilities. Outdoor living is just as impressive. Step onto the oversized deck overlooking a private, fully fenced backyard designed for gathering and relaxing. Enjoy evenings around the fire pit, outdoor dining beneath the pergola, or unwind in the hot tub surrounded by the beauty of the mature landscape. A barn-style storage building provides additional space for lawn equipment, hobbies, and outdoor gear. The current owners have made numerous substantial improvements, including replacement skylights, new windows, new driveway and sidewalk, updated landscaping, basement drainage/gutter and sump pump system, updated electrical panel with 240-volt service, basement flooring, tree removal, exterior painting, new garage doors, gravel side driveway and clearing, and more—giving the next owner the opportunity to enjoy the character of an established home along with many valuable updates already completed. And then there’s the location! Pine Brook Forest offers a unique neighborhood connection to Southside Park and Discovery Island Waterpark, putting recreation practically at your doorstep. Conveniently located near Mauldin, Simpsonville, Woodruff Road, I-385, shopping, restaurants, parks, schools, and approximately 20 minutes from Downtown Greenville, this location makes everyday life incredibly convenient. Space to spread out, a beautiful yard, flexible basement living, extensive improvements, and a location that keeps you close to everything—1 Rose Wood Drive is ready to welcome its next chapter.
- Listing Status:
- Active
- Data Last Updated:
- September 22, 2026 at 12:45PM
- Listing Office:
- BHHS C Dan Joyner - Midtown : 864-242-6650
- Listing Agent:
- Dina Elm :
- MLS ID:
- 1603639
- General: Outdoor FireplacePrivate
- Style: Ranch
- Other Structures: Deck
- Parking: AttachedConcreteGarage Door OpenerDrivewayParking spaces: 2
- Roofing: Composition
- Windows: Skylight(s)
- General: Wood Siding1+BasementBasement
- HOA Amenities: 20.0Annually
- Golf: None
- Originating MLS: Greater Greenville MLS
- County: Greenville
- Topography: Level
- Zoning: 0574.1101075.00
- Fencing: Fenced
- Utilities: Cable Available
- Water: Public
- Sewer: Public Sewer
- Source: Greater Greenville MLS
This listing courtesy of Dina Elm , BHHS C Dan Joyner - Midtown
Monthly Payment
- Principal & Interest $
- Property Taxes $
- Home Insurance $
- VA Funding Fee $

 New - 1 hour ago