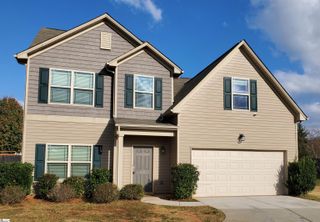
10 N Gaywood Drive, Greenville, SC 29615
- 3 beds |
- 2 baths
 Rental
 Built in 2019
 —— sqft lot
 2 car garage
 $——/sqft
 Listed 1 month ago
Property Description
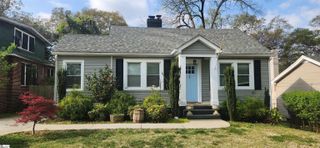
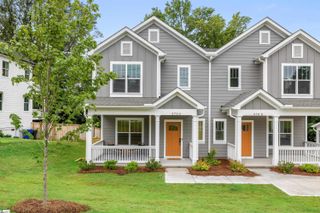
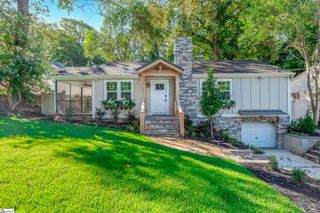
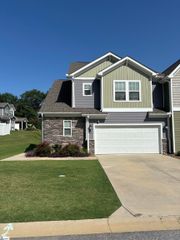
Welcome to modern, comfortable living in a convenient Greenville location. This beautifully finished one-story home is approximately two minutes from Wade Hampton Boulevard, minutes from Pleasantburg Drive, and provides easy access to downtown Greenville, shopping, dining, and everyday conveniences. The inviting front porch, attractive curb appeal, and detached two-car garage create a great first impression. Inside, high ceilings, clean lines, and an open-concept floor plan provide a bright and spacious feel. The living room flows naturally into a flexible dining area and a modern kitchen featuring a large island, stylish finishes, ample cabinet and counter space, and all kitchen appliances included. The split-bedroom floor plan provides added privacy. The primary suite is located on one side of the home and features a walk-in closet and private bathroom with dual sinks and an oversized walk-in shower. Two additional bedrooms and a second full bathroom are located on the opposite side of the home. Step outside to a covered deck overlooking the fully fenced backyard, creating a private and comfortable space for relaxing or entertaining. With one-level living, modern finishes, a functional floor plan, and a location convenient to many of Greenville’s popular destinations, this home is ready to welcome its next resident.
- Listing Status:
- Active
- Data Last Updated:
- November 9, 2026 at 7:45PM
- Listing Office:
- Access Realty, LLC : 864-322-8282
- Listing Agent:
- Cindy Dagefoerde :
- MLS ID:
- 1605006
- Style: RanchCraftsman
- Other Structures: Front PorchDeck
- Parking: DetachedConcreteParking spaces: 2
- Roofing: Architectural
- General: Vinyl SidingOneCrawl Space/Slab
- Originating MLS: Greater Greenville MLS
- County: Greenville
- Topography: Level
- Zoning: P015070207800
- Utilities: Cable Available
- Water: Public
- Sewer: Public Sewer
- Source: Greater Greenville MLS
This listing courtesy of Cindy Dagefoerde , Access Realty, LLC
 New - 3 days ago