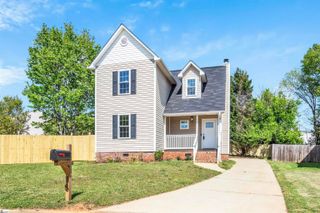
1024 Summit Drive, Greenville, SC 29609
- 3 beds |
- 2 baths |
- 1,272 sqft
 Single-Family Home
  Built in 1992
  6,970sqft lot
 —— car garage
  $248/sqft
  Listed 10 days ago
Property Description
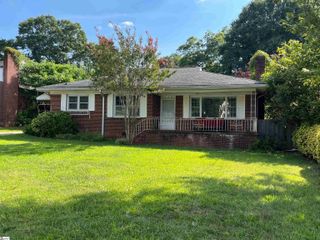
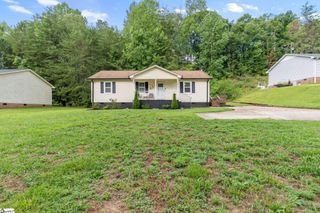
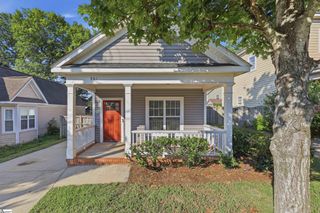
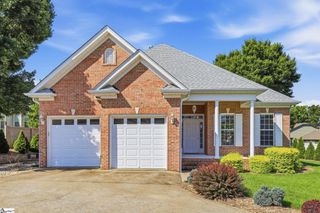
Excellent opportunity in Greenville's convenient North Main area! Just minutes from downtown Greenville and within walking distance to coffee shops and parks, this home has been owned by the same family for more than 30 years and offers an exceptional opportunity to personalize and make it your own. Whether you're looking for a primary residence to customize or an investment opportunity in a sought-after location, this property offers outstanding potential. The functional floor plan features a downstairs primary suite and two spacious bedrooms upstairs, offering the perfect setup for guests, children, or a quiet home office separate from the main living spaces. The kitchen and dining room extend towards the back deck, allowing for a natural flow from the indoor living space to a private backyard that's ready to be made into your own personal outdoor living oasis. Located just 3 miles from downtown Greenville, this home offers convenient access to Falls Park on the Reedy, Unity Park, the Swamp Rabbit Trail, shopping, dining, and entertainment along Main Street. Enjoy the charm of an established North Main neighborhood while being just minutes from Greenville's vibrant downtown, local parks, and hospitals.
- Listing Status:
- Active
- Data Last Updated:
- August 10, 2026 at 6:45PM
- Listing Office:
- Herlong Sotheby's International Realty : 864-382-3800
- Listing Agent:
- Lindsey Kovach :
- MLS ID:
- 1599293
- Style: Cape Cod
- Other Structures: Front PorchDeck
- Parking: NoneConcreteDrivewayParking spaces: 0
- Roofing: Architectural
- Windows: Storm Window(s)
- General: Vinyl SidingOne and One HalfCrawl Space
- HOA Amenities: None
- Golf: None
- Originating MLS: Greater Greenville MLS
- County: Greenville
- Zoning: 0183.0401052.00
- Fencing: Fenced
- Water: Public
- Sewer: Public Sewer
- Source: Greater Greenville MLS
This listing courtesy of Lindsey Kovach , Herlong Sotheby's International Realty
Monthly Payment
- Principal & Interest $
- Property Taxes $
- Home Insurance $
- VA Funding Fee $

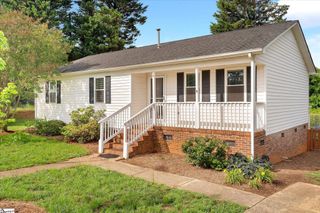
 New - 5 hours ago