104 Horace Court, Greenville, SC 29615
- 3 beds |
- 3 baths |
- 2,537 sqft
 Single-Family Home
  Built in ——
  8,712sqft lot
 2 car garage
  $228/sqft
  Listed 29 days ago
Property Description
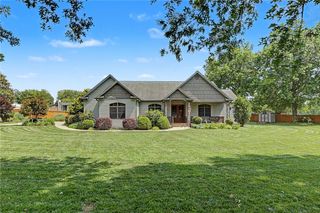
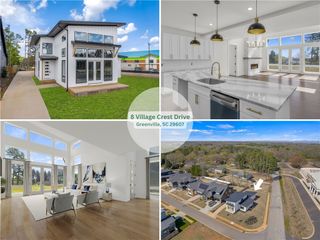

Welcome home to the stunning Jensen floor plan in Taylor Oaks, one of Greenville, South Carolina’s hottest new home communities! Situated on a beautifully landscaped 0.20-acre homesite, this exceptional new construction home offers 2,537 square feet of thoughtfully designed living space with 3 bedrooms, 2 full bathrooms, and 1 half bathroom. The spacious main-level primary suite serves as a private retreat, featuring a spa-inspired bathroom with an oversized walk-in shower. The gourmet chef’s kitchen is perfect for entertaining, complete with an inviting breakfast area that opens to the expansive family room. A formal dining room provides an elegant space for gatherings and can easily be converted into a private home office to suit your lifestyle. Step outside to the impressive 16’ x 10’ covered back porch, where a cozy gas log fireplace creates the perfect setting for relaxing or entertaining year-round. Upstairs, you’ll find a versatile loft ideal for movie nights, a game room, man cave, or additional family living space, along with two generously sized bedrooms featuring oversized walk-in closets and a beautifully appointed full bathroom. The professionally landscaped yard is enhanced with colorful flower beds, adding to the home’s curb appeal. Taylor Oaks offers the perfect blend of comfort and convenience, located just minutes from vibrant downtown Greenville, major shopping destinations, top-rated dining, entertainment, and everything this thriving area has to offer. This is the perfect opportunity to enjoy luxury living in one of Greenville’s most desirable new communities.
- Listing Status:
- Active
- Date Added:
- July 12, 2026
- Data Last Updated:
- August 11, 2026 at 1:18AM
- Listing Office:
- Clayton Properties Group DBA - Mungo Homes : (864) 849-8390
- Listing Agent:
- Mehri Bradford : (864) 373-8626
- MLS ID:
- 20303806

- General: Sprinkler/IrrigationPorch
- Style: CraftsmanTraditional
- Parking: AttachedGarageDrivewayGarage Door Opener
- Roofing: ArchitecturalShingle
- Windows: Insulated WindowsVinyl
- General: BrickCement Siding2Slab
- HOA Amenities: 0.0
- Originating MLS: UPMLS_UPMLS
- County: Greenville
- Zoning: 0533030102202
- Utilities: Cable Available
- Water: Public
- Sewer: Septic Tank
- Source: UPMLS_UPMLS
This listing courtesy of Mehri Bradford , Clayton Properties Group DBA - Mungo Homes
Monthly Payment
- Principal & Interest $
- Property Taxes $
- Home Insurance $
- VA Funding Fee $