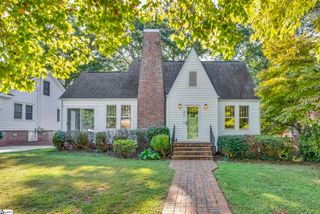
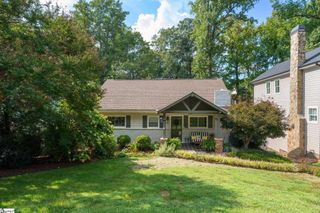
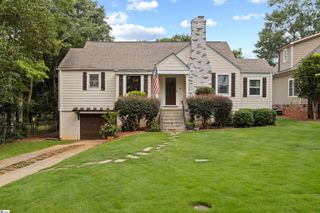
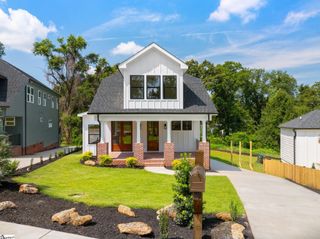
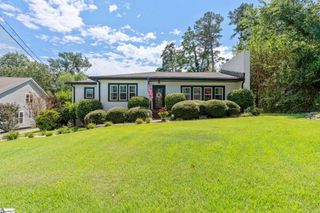
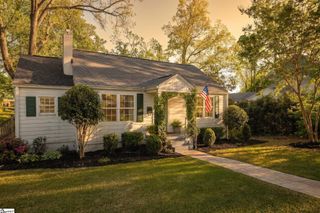
11 Rice Street, Greenville, SC 29605
- 4 beds |
- 3 baths |
- 2,562 sqft
 Single-Family Home
  Built in 2005
  6,534sqft lot
 2 car garage
  $359/sqft
  Listed 10 days ago
Property Description
Don’t miss this beautifully remodeled home, featuring a stunning kitchen renovation and updated Primary Bath that make it truly move-in ready! The chef’s kitchen is a showstopper, complete with a Wolf range, double ovens, griddle, pasta filler, and Subzero refrigerator. The main level primary suite features oversized walk-in shower, freestanding tub, dual sinks, quartz countertops, and walk-in closet. At the heart of the home, the spacious great room features a vaulted ceiling and gas fireplace, creating a warm and inviting gathering space that opens seamlessly to the new Trex deck. With a direct gas hookup, the deck is a favorite spot for outdoor dining and is a natural extension of the kitchen—perfect for entertaining or relaxing. Generous walk-in attic spaces provide plenty of storage. The versatile floor plan is designed to work for a variety of lifestyles and also has generous walk-in attic spaces. The backyard is already fenced making it ideal for pets. Located in an amazing location with award-winning schools and within biking distance of Cleveland Park and the Swamp Rabbit Trail. Less than ten minutes to Downtown Greenville. Enjoy easy access to restaurants, shopping, hospitals, and I-85. This exceptional home combines thoughtful updates and an unbeatable location—come see it for yourself!
- Listing Status:
- Active
- Data Last Updated:
- September 22, 2026 at 2:47PM
- Listing Office:
- Coldwell Banker Caine/Williams : 864-250-2850
- Listing Agent:
- Tracey F Cappio :
- MLS ID:
- 1603653
- Style: Traditional
- Other Structures: Front PorchDeckPatio
- Parking: AttachedParking PadPavedGarage Door OpenerKey Pad EntryParking spaces: 2
- Roofing: ArchitecturalMetal
- Windows: Window TreatmentsVinyl/Aluminum TrimInsulated Windows
- General: StoneVinyl SidingTwoCrawl Space/SlabSump Pump
- HOA Amenities: None
- Golf: None
- Originating MLS: Greater Greenville MLS
- County: Greenville
- Topography: Level
- Zoning: 02120001001002
- Fencing: Fenced
- Utilities: Cable Available
- Water: Public
- Sewer: Public Sewer
- Source: Greater Greenville MLS
This listing courtesy of Tracey F Cappio , Coldwell Banker Caine/Williams
Monthly Payment
- Principal & Interest $
- Property Taxes $
- Home Insurance $
- VA Funding Fee $