112 Cottonpatch Court, Greenville, SC 29607
- 3 beds |
- 3 baths
 Single-Family Home
 Built in 2011
 0.34acre lot
 2 car garage
 $——/sqft
 Listed 4 days ago
Property Description
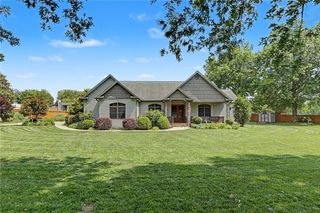
Welcome to Plantation Greene! This beautifully maintained, all-brick ranch offers 3 bedrooms, 2.5 bathrooms, and a spacious 2-car garage with additional room for storage or workspace. Thoughtfully designed with a blend of comfort and timeless charm, this one-level home features hardwood flooring throughout the main living areas, tile in the kitchen and bathrooms, and carpeted bedrooms. The inviting living room boasts a vaulted ceiling and gas fireplace, creating the perfect space to relax or entertain. The kitchen features granite countertops, stainless steel appliances, and a stainless steel range hood. Additional highlights include a dedicated office with elegant glass doors, a formal dining room with a tray ceiling and wainscoting, and a bright sunroom with vaulted ceilings overlooking the backyard. The side-entry garage adds to the home's curb appeal, while the convenient laundry room offers additional functionality. Step outside to enjoy the large, level backyard, beautifully landscaped grounds, and raised planter boxes with irrigation already in place. Located in the gated community of Plantation Greene, residents can also enjoy neighborhood amenities including a community pool, playground, and sidewalks throughout select areas. With its classic brick exterior, desirable one-level layout, and inviting indoor and outdoor spaces, this home offers comfort, convenience, and a wonderful community lifestyle! Enjoy easy access to nearby shopping, grocery stores, a movie theater, and major interstates, making everyday errands and commuting a breeze.
- Listing Status:
- Pending
- Date Added:
- November 5, 2026
- Data Last Updated:
- November 9, 2026 at 11:19PM
- Listing Office:
- BHHS C Dan Joyner - Office A : (864) 242-6650
- Listing Agent:
- Kirk Smith : (864) 380-9124
- MLS ID:
- 20309050

- General: Tray Ceiling(s)Ceiling Fan(s)Cathedral Ceiling(s)Dual SinksFireplaceGranite CountersGarden Tub/Roman TubBath in Primary BedroomMain Level PrimaryPull Down Attic StairsSmooth CeilingsSeparate ShowerVaulted Ceiling(s)Walk-In Closet(s)Walk-In Shower
- Appliances: Convection OvenDryerDishwasherGas Water HeaterMicrowaveRefrigeratorSmooth CooktopWasher
- Basement: None
- Flooring: CarpetHardwoodTile
- A/C: Central AirElectricForced Air
- Heating: Forced AirNatural Gas
- Fireplace: Gas LogFireplace
- Disability Feature: Low Threshold Shower
- General: Irrigation Sprinklers
- Style: Traditional
- Pool: Community
- Parking: AttachedGarageDriveway
- Roofing: ArchitecturalShingle
- Windows: Tilt-In Windows
- General: Brick1Slab
- HOA Amenities: Pool(s)Street Lights1500.0Annually
- Originating MLS: UPMLS_UPMLS
- County: Greenville
- Zoning: 0547.09-01-127.00
- Utilities: Electricity AvailableNatural Gas AvailableSewer AvailableWater Available
- Water: Public
- Sewer: Public Sewer
- Source: UPMLS_UPMLS
This listing courtesy of Kirk Smith , BHHS C Dan Joyner - Office A
Monthly Payment
- Principal & Interest $
- Property Taxes $
- Home Insurance $
- VA Funding Fee $