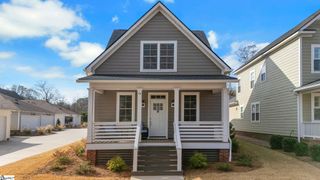
117 Club View Drive, Greenville, SC 29609
- 4 beds |
- 3 baths |
- 2,343 sqft
 Single-Family Home
  Built in ——
  —— sqft lot
  2 car garage
  $234/sqft
  Listed 5 days ago
Property Description
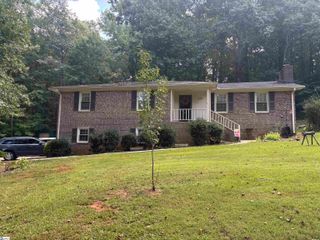
Spectacular mountain views and an unbeatable location overlooking Paris Mountain Golf Course make this beautiful 4BR/3BA home a must-see! The open-concept main level features a spacious living area with a cozy wood-burning fireplace, original heart pine floors, a large picture window facing the mountain and stainless appliances. The walk-out basement offers a full bath, newer LVT flooring and flexible living space ideal for a guest suite, den, home office, or potential rental opportunity. Enjoy outdoor living with a fenced back yard oasis featuring a saltwater pool with a custom stone fountain, covered porch overlooking the pool, oversized flagstone fire pit area with mountain views, raised garden beds, and terraced planters. Additional features include a workshop with electricity, keyless entry, security system, Blink floodlight camera system, Level 2 (240-volt) EV charger, large walk-in laundry room with custom cabinetry, and abundant storage. The Paris Mountain Country Club is a short distance away featuring the use of an 18-hole course, clubhouse, Grill, and pool with a membership fee. A rare opportunity to enjoy mountain views and exceptional outdoor living spaces, just minutes from shopping, dining, downtown Travelers Rest, Swamp Rabbit Trail, downtown Greenville, and outdoor recreation areas.
- Listing Status:
- Active
- Data Last Updated:
- September 22, 2026 at 12:45PM
- Listing Office:
- Marchant Real Estate Inc. : 864-467-0085
- Listing Agent:
- Dana Narramore :
- MLS ID:
- 1603952
- General: Bath
- Other Structures: Rear PorchPatio
- Pool: In Ground
- Parking: Attached CarportAsphaltWorkshop in GarageCarportParking spaces: 2
- Roofing: Composition
- Windows: Storm Window(s)Tilt Out Windows
- General: Brick VeneerTri/Split LevelBasement
- HOA Amenities: None
- Golf: ClubhouseGolfPool
- Originating MLS: Greater Greenville MLS
- County: Greenville
- Zoning: 0468000100900
- View: Mountain(s)View
- Fencing: Fenced
- Utilities: Cable Available
- Water: Public
- Sewer: Septic Tank
- Source: Greater Greenville MLS
This listing courtesy of Dana Narramore , Marchant Real Estate Inc.
Monthly Payment
- Principal & Interest $
- Property Taxes $
- Home Insurance $
- VA Funding Fee $

 New - 19 hours ago