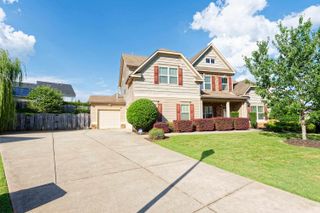
129 Rivanna Lane, Greenville, SC 29607
- 4 beds |
- 4 baths |
- 3,658 sqft
 Single-Family Home
  Built in 2006
  10,019sqft lot
 2 car garage
  $137/sqft
  Listed 4 days ago
Property Description
Welcome to this spacious 4 bedroom, 3.5 bath traditional home offering a well-designed two-story floor plan with room for everyone. The main level features a welcoming 2 story foyer, formal living and dining rooms, breakfast area, spacious kitchen, large great room, office, and walk-inlaundry. Upstairs, the master suite offers a sitting area, garden tub, separate shower, double vanity, and walk-in closet, along with threeadditional bedrooms and a versatile flex/rec room that could be an additional 5th bedroom. Enjoy hardwood and luxury vinyl flooring, vaultedand trey ceilings and 9'+ ceilings and an attached 2-car garage. Outside, relax on the covered front porch or patio overlooking the private,fenced-in backyard. Located in a community offering a pool, tennis court, playground, recreational path, sidewalks and other amenities thathappen to be across the street for your convenience! A wonderful opportunity for comfortable everyday living with plenty of space to entertainand enjoy. Fireplace being sold as-is.
- Listing Status:
- Active
- Data Last Updated:
- September 22, 2026 at 11:21PM
- Listing Office:
- RE/MAX EXECUTIVE : 864-241-8200
- Listing Agent:
- Milton M Shockley : 864-241-8214
- MLS ID:
- 341953

- Style: Traditional
- Parking: 2 Car AttachedGarage Door Opener
- Roofing: Architectural
- General: Brick VeneerVinyl SidingTwoSlab
- HOA Amenities: ClubhouseCommon AreasTennis Court(s)Street LightsPlaygroundPoolSidewalksTrail(s)PoolStreet Lights500.0Annually
- Originating MLS: spartanburg
- School District: 10 (Greenville)
- County: Greenville
- Driveway: Paved-Concrete
- Zoning: M009.07-01-090.00
- Water: Public
- Sewer: Private Sewer
- Source: spartanburg
This listing courtesy of Milton M Shockley , RE/MAX EXECUTIVE
Monthly Payment
- Principal & Interest $
- Property Taxes $
- Home Insurance $
- VA Funding Fee $