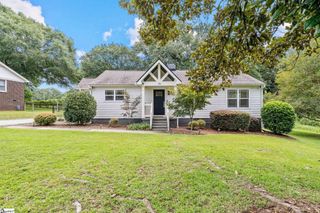
14 Dunlap Drive, Greenville, SC 29605
- 3 beds |
- 2 baths |
- 1,325 sqft
 Single-Family Home
  Built in 1962
  —— sqft lot
  —— car garage
  $283/sqft
  Listed 3 days ago
Property Description
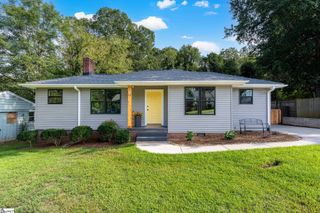
Welcome to your ideal Greenville haven! Imagine starting your morning in a home where modern style meets effortless everyday convenience. Nestled in a prime location just 10 minutes from vibrant Downtown Greenville and with swift access to I-85, this beautifully remodeled 3-bedroom, 2-bathroom sanctuary seamlessly connects you to the best of the Upstate—whether you're commuting to work, exploring local dining along the Augusta Road corridor, or heading out for a weekend getaway. From the moment you arrive, the fresh landscaping and fully fenced yard set a warm, inviting tone. Drive through your remote-controlled, motorized gate—a thoughtful touch that keeps you dry on rainy days while ensuring a secure play space for pets and family. Inside, natural light pours across refinished hardwood floors, guiding you into a bright, open-concept kitchen styled with pristine white quartz countertops, sleek charcoal cabinetry, brass fixtures, and stainless steel appliances. After a busy day, unwind in your primary suite—a peaceful retreat featuring a stylishly updated bathroom with a glass-enclosed shower, custom tile work, and a striking green vanity. Every corner of this home is built for easy living, from the custom closet systems maximizing your storage to the spacious laundry room and newer roof offering complete peace of mind. Step outside to your cozy covered patio for evening gatherings or relaxed weekend BBQs. Located just minutes from top-rated schools like Blythe Academy and the exciting developments along the Augusta Corridor, 14 Dunlap Dr offers the perfect balance of neighborhood charm and easy highway connectivity. Your next chapter starts here—schedule your showing today and experience the ultimate Greenville lifestyle!
- Listing Status:
- Active
- Data Last Updated:
- September 22, 2026 at 1:48PM
- Listing Office:
- Howard Hanna Allen Tate - Greenville Downtown : 864-297-1953
- Listing Agent:
- Mary Sloka :
- MLS ID:
- 1604236
- Style: Ranch
- Other Structures: Front PorchRear PorchPatio
- Parking: See RemarksPavedDrivewayParking spaces: 0
- Roofing: Architectural
- General: Brick VeneerConcreteOneCrawl Space
- HOA Amenities: None
- Golf: None
- Originating MLS: Greater Greenville MLS
- County: Greenville
- Topography: Level
- Zoning: 0367.0001112.00
- Fencing: Fenced
- Utilities: Underground Utilities
- Water: Public
- Sewer: Public Sewer
- Source: Greater Greenville MLS
This listing courtesy of Mary Sloka , Howard Hanna Allen Tate - Greenville Downtown
Monthly Payment
- Principal & Interest $
- Property Taxes $
- Home Insurance $
- VA Funding Fee $

 New - 16 hours ago