142 Gervais Circle, Greenville, SC 29607
- 3 beds |
- 3 baths |
- 2,250 sqft
 Single-Family Home
  Built in 2025
  5,663sqft lot
 2 car garage
  $168/sqft
  Listed 19 days ago
Property Description
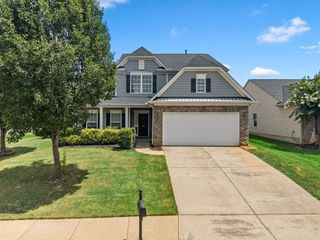
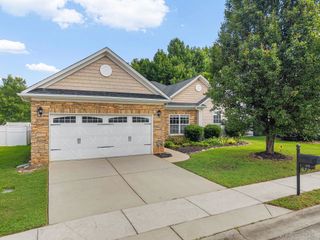
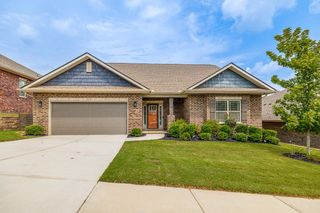
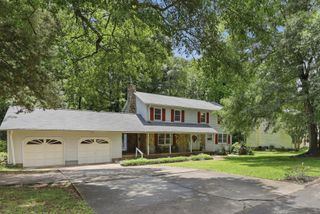
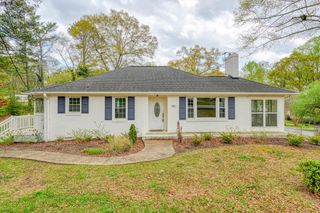
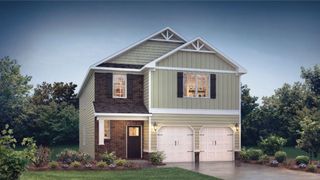
Welcome to 142 Gervais Circle a beautifully crafted, 2025-built traditional home offering 2,250 square feet of contemporary living space in the heart of Greenville, SC. This residence features an open concept floor plan designed for both comfort and entertaining, highlighted by 9' ceilings and high-quality finishes throughout. The main level flows seamlessly from the formal dining room into the spacious living area. The kitchen is equipped with quartz countertops, modern appliances, a walk-in pantry and an adjacent bright breakfast room, perfect for casual morning dining. Upstairs, you will find a versatile loft area ideal for a home office, media room, or play area, alongside the expansive owner’s suite. This private retreat offers a relaxing atmosphere, complete with a double vanity, full bath, and a generous walk-in closet. Two additional bedrooms provide ample space for family, guests, or a dedicated workspace. Step outside to your private patio, perfect for enjoying quiet evenings. This home is located in a sought-after community offering excellent amenities, including a swimming pool, walking trails, and sidewalks, all within a well-maintained neighborhood setting.
- Listing Status:
- Active
- Data Last Updated:
- August 10, 2026 at 5:21PM
- Listing Office:
- Exp Realty, LLC : 888-440-2798
- Listing Agent:
- Rupesh Patel : 864-432-1820
- MLS ID:
- 339735

- Style: Traditional
- Parking: 2 Car AttachedGarage Door Opener
- Roofing: Architectural
- General: StoneVinyl SidingTwoSlab
- HOA Amenities: Street LightsPoolSidewalksWalking TrailsCommunity Center465.0Annually
- Originating MLS: spartanburg
- School District: 8 (Outside Sptbg Co)
- County: Greenville
- Driveway: Paved-Concrete
- Zoning: M011060111400
- Water: Public
- Sewer: Public Sewer
- Source: spartanburg
This listing courtesy of Rupesh Patel , Exp Realty, LLC
Monthly Payment
- Principal & Interest $
- Property Taxes $
- Home Insurance $
- VA Funding Fee $