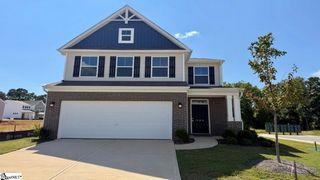
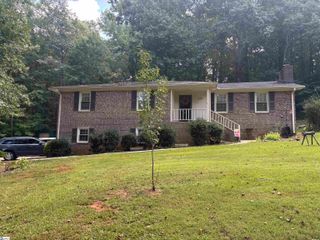
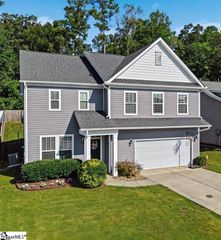
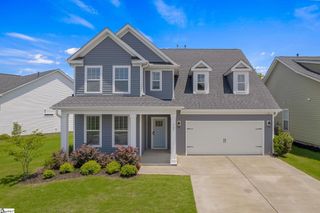
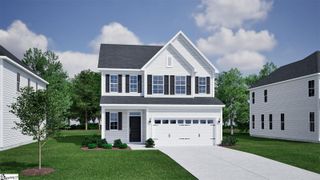
203 Summergrass Drive, Greenville, SC 29617
- 3 beds |
- 3 baths |
- 2,493 sqft
 Single-Family Home
  Built in ——
  6,098sqft lot
 2 car garage
  $160/sqft
  Listed 23 days ago
Property Description
STEPS AWAY FROM THE SWAMP RABBIT TRAIL. Beautifully appointed, thoughtfully designed, and perfectly positioned. Welcome to Hampton Farms. This exceptional 3 bedroom, 2.5 bath home offers approximately 2,500 square feet of versatile living space with the kind of layout that effortlessly blends everyday comfort with elevated living. The main level primary suite provides a private retreat, while the expansive upstairs flex space opens the door to endless possibilities a sophisticated home office, media lounge, fitness space, playroom, or private guest retreat. Beyond the home, the location is just as impressive. Enjoy easy access to the Swamp Rabbit Trail, premier shopping and dining, and the energy of downtown Greenville, all just minutes away. With generous living spaces, exceptional flexibility, and a location that puts the best of Greenville within reach, this is more than a home it’s a lifestyle. Homes offering this combination of size, versatility, and location don’t come along often come see what makes this Hampton Farms home so special today.
- Listing Status:
- Active
- Data Last Updated:
- September 22, 2026 at 3:47PM
- Listing Office:
- EXP Realty LLC : 888-440-2798
- Listing Agent:
- Danielle Ramirez :
- MLS ID:
- 1602374
- Style: PatioTraditional
- Other Structures: Front PorchDeckPatio
- Parking: AttachedConcreteSide/Rear EntryDrivewayParking spaces: 2
- Roofing: Composition
- Windows: Window TreatmentsTilt Out WindowsInsulated Windows
- General: Brick VeneerVinyl SidingTwoSlab
- HOA Amenities: Common Area Ins.Street LightsBy-LawsRestrictive Covenants150.0Other
- Golf: Common AreasStreet LightsSidewalks
- Originating MLS: Greater Greenville MLS
- County: Greenville
- Topography: Level
- Zoning: B008.0102137.00
- Utilities: Underground UtilitiesCable Available
- Water: Public
- Sewer: Public Sewer
- Source: Greater Greenville MLS
This listing courtesy of Danielle Ramirez , EXP Realty LLC
Monthly Payment
- Principal & Interest $
- Property Taxes $
- Home Insurance $
- VA Funding Fee $

 New - 3 days ago