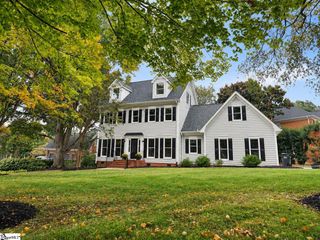
204 Reseda Drive, Greenville, SC 29607
- 4 beds |
- 3 baths |
- 3,295 sqft
 Single-Family Home
  Built in 2021
  7,405sqft lot
 3 car garage
  $208/sqft
  Listed 22 days ago
Property Description
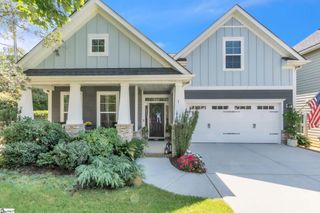
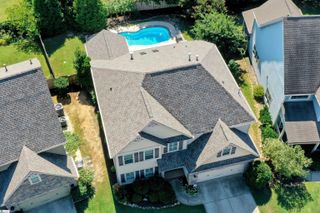
Location, location, location! Welcome to this beautifully designed 4-bedroom, 2.5-bath home in the highly sought-after Indigo Pointe community. A charming covered front porch welcomes you into a dramatic two-story foyer and an inviting open-concept living and kitchen area designed for both everyday living and entertaining. The chef?s kitchen is the heart of the home, featuring quartz countertops, a large eat-in island, walk-in pantry, and convenient butler?s pantry. Just off the kitchen is a spacious office with a large storage closet, plus easy access to the drop zone and oversized 3-car garage. Step outside to the screened porch overlooking a grilling patio with plenty of room for outdoor dining. The large, fenced backyard is ready for fun and relaxation, complete with a built-in dog cabin and swing set. Upstairs, a generous loft provides additional living space, while newly installed carpet adds a fresh feel throughout the second level. Three secondary bedrooms share a Jack-and-Jill bath with separate sink areas, providing excellent functionality and privacy. The spacious primary suite is a true retreat with a large walk-in closet, linen closet, and a beautifully appointed bath featuring a separate tiled shower and garden tub. An upstairs laundry room offers the ultimate convenience with easy access to all bedrooms. Enjoy all that Indigo Pointe has to offer, including a community pool and convenient access to shopping, restaurants, and major highways. Located in sought-after schools, with future access to the Swamp Rabbit Trail coming soon, this home offers the perfect blend of comfort, convenience, and lifestyle.
- Listing Status:
- Active
- Data Last Updated:
- September 22, 2026 at 7:48PM
- Listing Office:
- Coldwell Banker Caine/Williams : 864-250-2850
- Listing Agent:
- Linda S O'Brien :
- MLS ID:
- 1602445
- Style: Traditional
- Other Structures: Front PorchScreenedPatio
- Parking: AttachedConcreteSide/Rear EntryYard DoorParking spaces: 3
- Roofing: Architectural
- General: Brick VeneerHardboard SidingTwoSlab
- HOA Amenities: Restrictive Covenants650.0Annually
- Golf: Common AreasStreet LightsPoolSidewalksNeighborhood Lake/Pond
- Originating MLS: Greater Greenville MLS
- County: Greenville
- Topography: Level
- Zoning: M010.0701084.00
- Fencing: Fenced
- Utilities: Underground UtilitiesCable Available
- Water: Public
- Sewer: Public Sewer
- Source: Greater Greenville MLS
This listing courtesy of Linda S O'Brien , Coldwell Banker Caine/Williams
Monthly Payment
- Principal & Interest $
- Property Taxes $
- Home Insurance $
- VA Funding Fee $

 New - 1 day ago