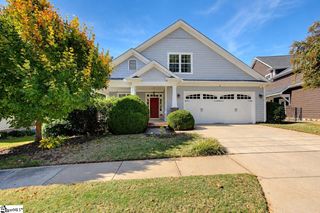
204 Ridenour Avenue, Greenville, SC 29617
- 4 beds |
- 3 baths |
- 2,606 sqft
 Single-Family Home
 Built in 2007
 6,970sqft lot
 2 car garage
 $255/sqft
 Listed 1 month ago
Property Description
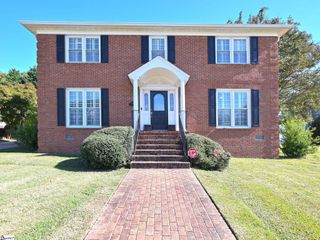
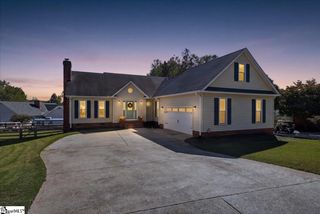
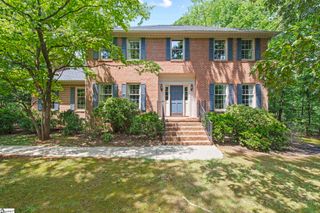
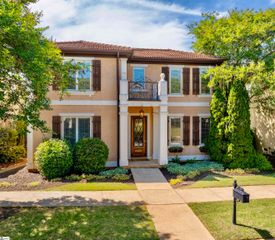
Contact Josh Hoover-Dempsey at 864-331-8586 to schedule a showing today! The kind of home you don’t want to leave! Located in the Carillon neighborhood, this 4-bedroom, 2.5-bath property has a welcoming front-porch charm and light-filled interior. Inside, the first thing you notice is the two-story living room. It’s open, full of light from the upper windows, and has a great fireplace that anchors the whole space. Right next to it is the kitchen—complete with granite counters, warm wood cabinets, and an island bar where everyone can gather when you entertain. There's also a proper dining room framed by classic columns that gives the main level a really nice flow. The layout here is very practical. The primary bedroom is on the main level and features plenty of space, and a bathroom setup with a double vanity, a deep soaking tub, and a separate walk-in shower. Upstairs is where the flexibility comes in. There are three more bedrooms, but also a spacious 18x11 loft and a separate bonus room. Whether you need a dedicated quiet space for a home office, a gym, or just a separate lounge for the kids to call their own, you’ve got options here. Outside, you have a private paved back courtyard with a white picket fence. It’s small enough that you won't spend your entire weekend mowing the lawn, but big enough for a grill, outdoor seating, and a garden area. Plus, the neighborhood has a great community pool for the hot summer months. The property sits right down the road from Duncan Chapel Elementary and Travelers Rest High. Hurry now to see this lovely home!
- Listing Status:
- Active
- Data Last Updated:
- November 10, 2026 at 5:45AM
- Listing Office:
- RE/MAX EXECUTIVE : 864-241-8200
- Listing Agent:
- Joshua Hoover-Dempsey :
- MLS ID:
- 1606262
- General: Under Ground Irrigation
- Style: Charleston
- Other Structures: PorchFront PorchPatio
- Parking: AttachedParking PadConcreteGarage Door OpenerYard DoorDrivewayParking spaces: 2
- Roofing: ArchitecturalMetal
- Windows: Window TreatmentsTilt Out WindowsInsulated Windows
- General: Hardboard SidingTwoCrawl SpaceSump Pump
- HOA Amenities: Common Area Ins.ElectricityPoolStreet LightsBy-LawsRestrictive Covenants780.0Annually
- Golf: Street LightsPoolVehicle Restrictions
- Originating MLS: Greater Greenville MLS
- County: Greenville
- Topography: Level
- Zoning: 0472.0201043.00
- Water: Public
- Sewer: Public Sewer
- Source: Greater Greenville MLS
This listing courtesy of Joshua Hoover-Dempsey , RE/MAX EXECUTIVE
Monthly Payment
- Principal & Interest $
- Property Taxes $
- Home Insurance $
- VA Funding Fee $