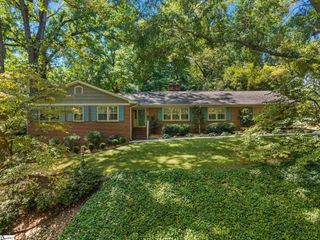
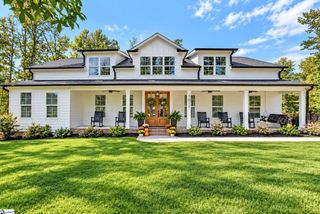
213 Siena Drive, Greenville, SC 29609
- 4 beds |
- 4 baths |
- 3,789 sqft
 Single-Family Home
 Built in ——
 0.78acre lot
 3 car garage
 $315/sqft
 Listed 18 days ago
Property Description
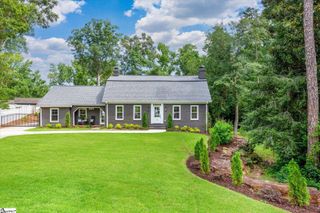
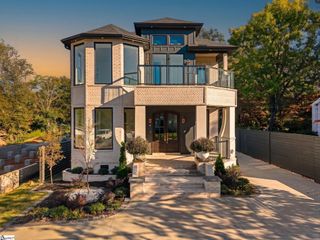
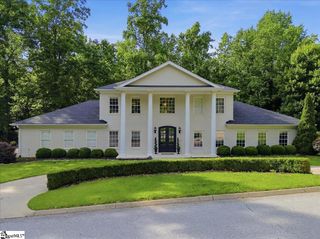
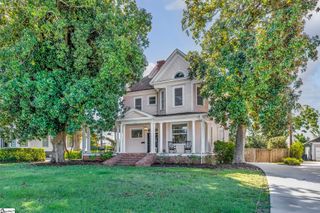
Please contact Karen Turpin, the listing agent for more information and all showings. Nestled within the prestigious Montebello community, 213 Siena Drive offers an exceptional living experience just minutes from award winning downtown Greenville. This custom-built residence combines luxury and comfort, featuring a spacious open floor plan with some 14 ceilings and expansive windows that fill the home with natural light. The gourmet kitchen is a chef's dream, equipped with a large island, wall ovens, a large pantry, custom cabinetry, granite countertops and a breakfast bar that sits four. Adjacent to the kitchen, the large great room provides a cozy space to relax, complete with a gas log fireplace, built in cabinetry and scenic views of the private back yard. The main floor primary suite offers a private retreat, boasting a bay window, tray ceiling and walk in closet with custom closet system. The spa like bathroom features dual vanities, a jetted tub and a separate steam shower. Also located on the main floor is the home office, gorgeous dining room, powder room and huge laundry. Upstairs features a generous recreation room, three bedrooms and 2 full baths. Set on .78-acre wooded lot, the property ensures privacy and tranquility and is just steps away from the clubhouse, pool and tennis/pickle ball court. Upgraded features include: hardwoods through the entire house except wet areas where tile is installed, main floor hardwood floors recently refinished, bidet in primary bath, surround sound system, centra vacuum and epoxy floored 3 car garage.
- Listing Status:
- Active
- Data Last Updated:
- November 10, 2026 at 4:45AM
- Listing Office:
- Marchant Real Estate Inc. : 864-467-0085
- Listing Agent:
- Karen W Turpin :
- MLS ID:
- 1607379
- General: Under Ground IrrigationBath
- Style: TraditionalEuropean
- Other Structures: Front PorchPatio
- Parking: AttachedParking PadPavedConcreteGarage Door OpenerSide/Rear EntryYard DoorKey Pad EntryParking spaces: 3
- Roofing: Architectural
- Windows: Window Treatments
- General: StuccoBrick VeneerTwoCrawl Space
- Road/Access: Private Road
- HOA Amenities: PoolRecreation FacilitiesStreet LightsBy-LawsRestrictive Covenants2750.0Annually
- Golf: ClubhouseCommon AreasGatedStreet LightsPlaygroundPoolSidewalksTennis Court(s)Neighborhood Lake/Pond
- Originating MLS: Greater Greenville MLS
- County: Greenville
- Topography: Level
- Zoning: P030000110400
- Utilities: Underground UtilitiesCable Available
- Water: Public
- Sewer: Public Sewer
- Source: Greater Greenville MLS
This listing courtesy of Karen W Turpin , Marchant Real Estate Inc.
Monthly Payment
- Principal & Interest $
- Property Taxes $
- Home Insurance $
- VA Funding Fee $