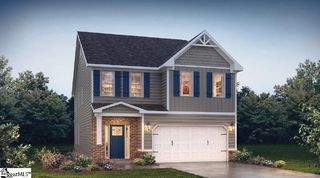
215 Poinsett Bridge Way, Greenville, SC 29607
- 4 beds |
- 3 baths |
- 2,678 sqft
 Single-Family Home
  Built in 2026
  6,098sqft lot
 2 car garage
  $186/sqft
  Listed 17 days ago
Property Description
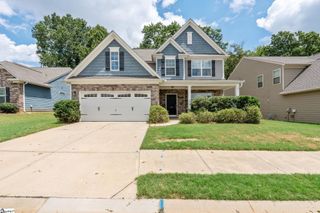
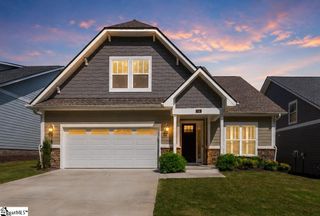
Welcome to highly sought-after BRIDGEPORT PLACE, the neighborhood you've been waiting for!! Nestled off Lauren's Road, this prime location can't be beat. Convenient to downtown Greenville, restaurants, highways, shopping and entertainment! Future community amenities, will include an on-site pool, clubhouse, and direct access to the Swamp Rabbit Trail! Popular public and private schools are just a stone's throw away. You will LOVE our Rylen plan! This 4-bedroom 3 full bath home checks all the boxes. Thoughtfully designed for comfort and flexibility, the Rylen offers a spacious open-concept layout with the convenience of main-level living. The welcoming foyer opens to a central kitchen with a large island and adjacent breakfast area, flowing seamlessly into the family room—ideal for both everyday living and entertaining. Just off the main living area, enjoy expanded outdoor living with a generous covered patio. The main-level primary suite features a well-appointed bath and walk-in closet, providing a relaxing retreat tucked away from the other bedrooms. Two additional bedrooms and a full bath are also located on the main level. A convenient laundry room connects directly to the garage entry. Upstairs, you’ll find a large bonus room, an additional bedroom with walk-in closet, a full bath, and a finished dedicated storage room—ideal for guests or a private second living area. With multiple living spaces, abundant storage, and exceptional indoor-outdoor flow, the Rylen delivers a smart, flexible layout designed to suit today’s lifestyle. Come make this home your own!
- Listing Status:
- Active
- Data Last Updated:
- August 10, 2026 at 11:47PM
- Listing Office:
- SM South Carolina Brokerage, L : 864-900-5440
- Listing Agent:
- Debra Desena :
- MLS ID:
- 1598736
- Style: Craftsman
- Other Structures: Front PorchRear PorchPatio
- Parking: AttachedConcreteParking spaces: 2
- Roofing: Architectural
- Windows: Insulated Windows
- General: Hardboard SidingOne and One HalfSlab
- HOA Amenities: Street LightsBy-Laws465.0Annually
- Golf: ClubhouseCommon AreasStreet LightsPoolSidewalks
- Originating MLS: Greater Greenville MLS
- County: Greenville
- Zoning: M011060131100
- Utilities: Underground UtilitiesCable Available
- Water: Public
- Sewer: Public Sewer
- Source: Greater Greenville MLS
This listing courtesy of Debra Desena , SM South Carolina Brokerage, L
Monthly Payment
- Principal & Interest $
- Property Taxes $
- Home Insurance $
- VA Funding Fee $

 New - 3 days ago