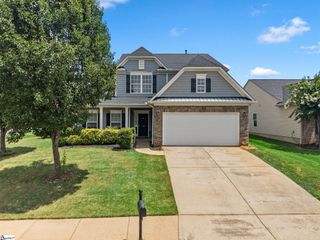
216 Wintersweet Way, Greenville, SC 29605
- 4 beds |
- 3 baths |
- 1,899 sqft
 Single-Family Home
  Built in 2024
  6,970sqft lot
 2 car garage
  $163/sqft
  Listed 27 days ago
Property Description
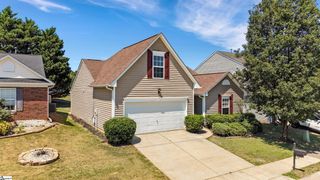
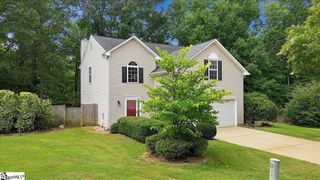
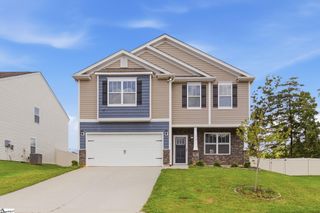
Incredible home! Ready for you to move in! Just 2 years old. This is the ideal location. Welcome to 216 Wintersweet Way. It boasts 4 bedrooms, 2.5 bathrooms, and a two-car garage. The curb appeal is striking as soon as you arrive; it’s pristine and inviting. Beautifully landscaped lot. Let’s step inside and explore. Upon entry, you’ll find a spacious foyer hallway with stairs leading to the upper level and a convenient half bath. The first floor features luxury vinyl plank flooring throughout. The open concept design includes a large family room, perfect for relaxing while watching movies or your favorite sports events. This flows into the fantastic kitchen, equipped with quartz countertops and a stylish tile backsplash. The island provides ample workspace and plenty of room for bar seating. All stainless steel appliances are included. You’ll also discover a generously sized lighted pantry. The kitchen is often the heart of the home, and this one certainly lives up to that reputation. Adjacent to the kitchen is a dining room with a sliding glass door that opens to a spacious, flat backyard. The neighborhood permits fencing, making it ideal for pets or children, and many neighbors have already enclosed their yards. Now, let’s head upstairs. At the top of the stairs, there’s a versatile flex room, perfect for a play area for kids or an upstairs lounge where you can easily mount a flat-screen TV and add a sofa or recliners. There are three additional bedrooms and a hall bath featuring quartz counters and luxury vinyl plank flooring, complete with a tub-shower combo. The laundry room is conveniently located upstairs in the hallway, also floored with luxury vinyl, and the washer and dryer are included, so you won’t have to worry about moving those. Finally, we arrive at the primary suite: a spacious bedroom with a full bath that includes a dual vanity with quartz counters, a large walk-in shower, and a generously sized walk-in closet. All flooring in the bathroom and closet is luxury vinyl plank. This incredible location is just minutes away from Publix, Donaldson Center, Discovery Island, local dining options, and offers easy access to Interstate 185. Plus, it's only a quick hop to Mauldin and less than 10 miles from downtown Greenville. Here are a few standout features of the home: a gas stove in the kitchen, a gas tankless water heater, a garage door opener with two remotes, and LED surface lights throughout the entire house.This is a fantastic home that’s ready for you and your family. I invite you to contact me directly for a private tour of this property. I live nearby and would be happy to show you around. I look forward to hearing from you soon!
- Listing Status:
- Active
- Data Last Updated:
- August 10, 2026 at 12:45PM
- Listing Office:
- BHHS C Dan Joyner - Augusta Rd : 864-241-2880
- Listing Agent:
- Brian Welborn :
- MLS ID:
- 1597598
- Style: Transitional
- Other Structures: Front Porch
- Parking: AttachedConcreteDrivewayParking spaces: 2
- Roofing: Composition
- Windows: Window TreatmentsTilt Out WindowsVinyl/Aluminum Trim
- General: Vinyl SidingTwoSlab
- HOA Amenities: Street LightsBy-LawsRestrictive Covenants580.0Annually
- Golf: Street LightsSidewalks
- Originating MLS: Greater Greenville MLS
- County: Greenville
- Topography: Level
- Zoning: 0593130105800
- Water: Public
- Sewer: Private Sewer
- Source: Greater Greenville MLS
This listing courtesy of Brian Welborn , BHHS C Dan Joyner - Augusta Rd
Monthly Payment
- Principal & Interest $
- Property Taxes $
- Home Insurance $
- VA Funding Fee $


 New - 1 day ago