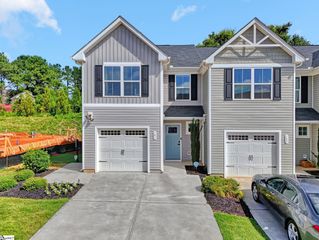
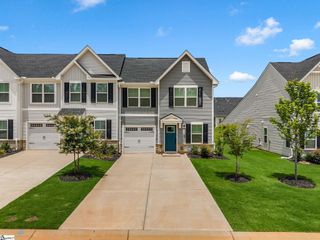
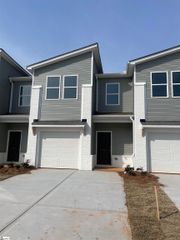
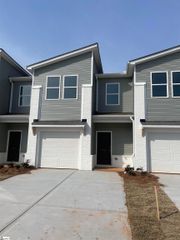
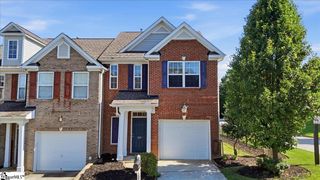
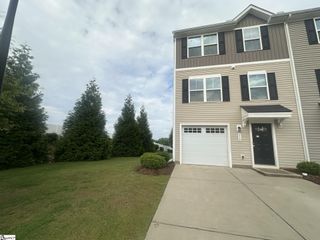
230 Crimson Tree Court, Greenville, SC 29607
- 3 beds |
- 3 baths |
- 1,740 sqft
 Town Home
  Built in 2026
  436sqft lot
 1 car garage
  $162/sqft
  Listed 2 months ago
Property Description
Move In Ready!...This Custom Curated Santa Barbars style Carson plan has a spacious living room with Minka ceiling fan, LED disc lights, 2” White Blinds that leads right into a lovely open concept kitchen and dining area. Sherwin Williams City Loft interior paint keeps this home fresh and light with a hint of classic sophistication. 5” wide Polaris Wild Dunes luxury vinyl plank flooring throughout 1st floor main living areas and window lined dining area lets just the right amount of light in. Kitchen includes Fulton Shell off-white cabinets, Fashion White Quartz countertops, under cabinet lighting, Satin Brass modern hardware, Pendant Lights and Fulton Harbor blue Island which creates a move-in-ready, perfectly designed kitchen for those who love to cook and entertain at the same time. GE Stainless appliances include gas range, over-the-range microwave, dishwasher and refrigerator. This 3 bedroom, 2 ½ bath includes Shaw Midway Plaza Wheat Field carpet in second floor bedrooms. Laundry room comes complete with hook up for washer /dryer and shelving for all your laundry accessories. Spacious owner’s bedroom with Tray Ceiling, Minka Ceiling Fan and walk-in closet. Beautifully designed owner’s bath has a full walk-in shower, Fulton Harbor blue cabinets, Arctic White Quartz top double vanity with white undermount sinks and Streamline Carrara White resilient flooring. Been looking to create that cozy outdoor space, well now you can on your own rear covered porch. Just the right size for an outdoor loveseat, couple of chairs, outdoor rug and voila…. Your private Outdoor Oasis!
- Listing Status:
- Active
- Data Last Updated:
- July 6, 2026 at 2:46PM
- Listing Office:
- Cothran Homes, LLC : 864-250-0828
- Listing Agent:
- Anthony A Kent :
- MLS ID:
- 1588663
- Style: Craftsman
- Other Structures: Patio
- Parking: AttachedParking PadConcreteDrivewayParking spaces: 1
- Roofing: Composition
- Windows: Tilt Out WindowsVinyl/Aluminum TrimInsulated Windows
- General: Brick VeneerVinyl SidingTwoSlab
- HOA Amenities: Common Area Ins.Maintenance StructureInsuranceMaintenance GroundsPoolStreet LightsRestrictive Covenants162.0Monthly
- Golf: Street LightsRecreational PathPoolSidewalksLawn MaintenanceLandscape MaintenanceVehicle Restrictions
- Originating MLS: Greater Greenville MLS
- County: Greenville
- Topography: Level
- Zoning: M012080115400
- Utilities: Underground Utilities
- Water: Public
- Sewer: Public Sewer
- Source: Greater Greenville MLS
This listing courtesy of Anthony A Kent , Cothran Homes, LLC
Monthly Payment
- Principal & Interest $
- Property Taxes $
- Home Insurance $
- VA Funding Fee $