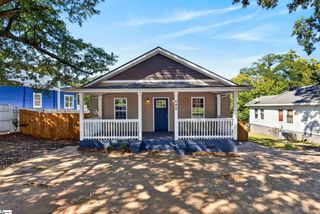
24 Maudie Street, Greenville, SC 29605
- 3 beds |
- 2 baths |
- 1,158 sqft
 Single-Family Home
 Built in 1955
 0.3acre lot
 —— car garage
 $207/sqft
 Listed 1 month ago
Property Description
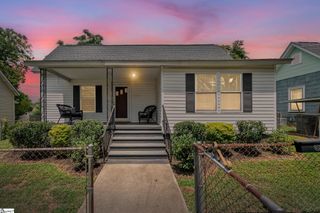
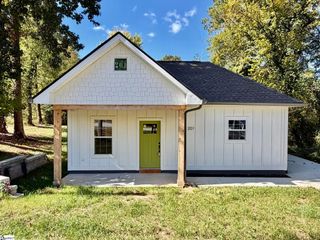
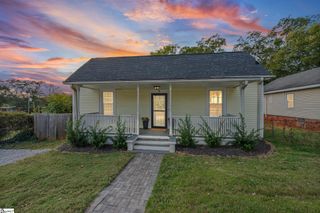
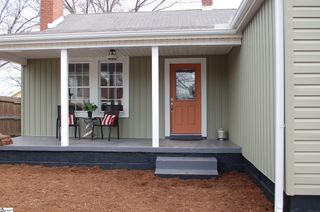
For more information on 24 Maudie, call/text Melissa Morrell, Greenville's Agent 24/7 at 864-918-1734. PRICE IMPROVEMENT - NOW $239,900. Brick ranch living near Downtown Greenville! 24 Maudie Street offers an open-concept floor plan, 3 bedrooms, 2 full baths of single-level living. Hardwood floors add warmth throughout the main living areas, while fresh interior paint gives the home a clean, refreshed feel. The kitchen opens to the living and dining areas, creating an easy flow for everyday living. Outside, the property offers a private and fenced back yard along with a front porch and patio for enjoying the outdoors. A 1-car attached carport provides convenient covered parking, with additional driveway parking available. Additional highlights include an updated primary and hall bath, a 2018 roof replacement, level lot, crawl-space foundation, public water and sewer, and no HOA. Located in Greenville’s 29605 area with convenient access to Downtown Greenville, Augusta Road shopping and dining, and major roadways. Whether you’re looking for a primary residence, an investment opportunity or a home close to everything Greenville has to offer, 24 Maudie Street puts you in a convenient location with the essentials already in place.* some photos are virtually staged.
- Listing Status:
- Active
- Data Last Updated:
- November 9, 2026 at 10:45PM
- Listing Office:
- BHHS C Dan Joyner - Midtown : 864-242-6650
- Listing Agent:
- Melissa L Morrell :
- MLS ID:
- 1605785
- Style: Ranch
- Other Structures: Front PorchPatio
- Parking: Attached CarportParking PadConcreteCarportDrivewayParking spaces: 0
- Roofing: Composition
- Windows: Window Treatments
- General: Brick VeneerOneCrawl Space
- HOA Amenities: None
- Golf: None
- Originating MLS: Greater Greenville MLS
- County: Greenville
- Topography: Level
- Zoning: 0367000103500
- Fencing: Fenced
- Water: Public
- Sewer: Public Sewer
- Source: Greater Greenville MLS
This listing courtesy of Melissa L Morrell , BHHS C Dan Joyner - Midtown
Monthly Payment
- Principal & Interest $
- Property Taxes $
- Home Insurance $
- VA Funding Fee $

 New - 2 days ago