26 Deans Pleasant Drive, Greenville, SC 29607
- 3 beds |
- 3 baths |
- 1,528 sqft
 Town Home
 Built in 2026
 1,307sqft lot
 —— car garage
 $208/sqft
 Listed 2 months ago
Property Description
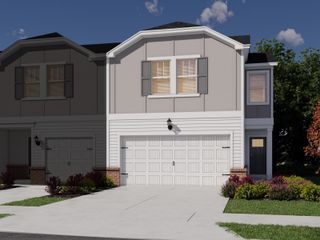
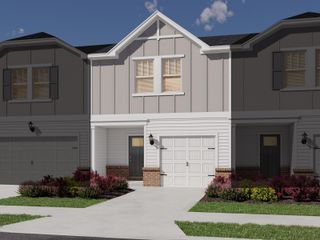
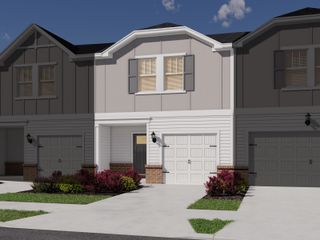
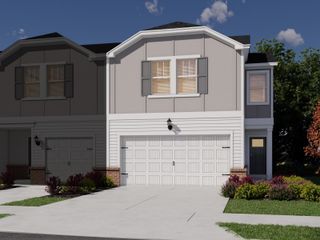
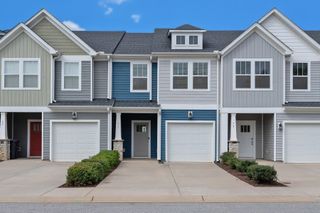
Experience elevated, low-maintenance living in the Parker Townhome at Renaissance Place Townhomes, perfectly positioned in the heart of Greenville, SC. This beautifully designed residence welcomes you with a spacious, light-filled open floorplan that effortlessly blends style, comfort, and functionality. Thoughtful luxury finishes and modern details create an inviting atmosphere, while the generous living spaces provide the perfect backdrop for both everyday living and entertaining. Step outside your front door and discover the energy and charm of Greenville—where vibrant dining, boutique shopping, outdoor adventures, and entertainment are all within easy reach. From strolling through the picturesque streets of downtown Greenville to enjoying the Swamp Rabbit Trail, Falls Park, and the city’s renowned culinary scene, this location puts you at the center of it all. The Parker offers the perfect balance of sophistication and convenience, with a maintenance-free lifestyle that gives you more time to enjoy everything Greenville has to offer. Whether you're seeking a stylish primary residence, a lock-and-leave home, or an effortless place to call your own, this exceptional townhome delivers the lifestyle you've been waiting for.
- Listing Status:
- Active
- Data Last Updated:
- November 10, 2026 at 7:22AM
- Listing Office:
- HQ Real Estate : 843-277-6226
- Listing Agent:
- Brittany Fry : 530-961-3011
- MLS ID:
- 341652

- General: Sprinkler System
- Style: Craftsman
- Parking: Assigned
- Roofing: Architectural
- General: Hardboard SidingTwoSlab
- HOA Amenities: Common AreasStreet LightsSidewalksLawnDog ParkCommon AreaExterior MaintenanceLawn Service150.0Monthly
- Originating MLS: spartanburg
- School District: 10 (Greenville)
- County: Greenville
- Driveway: None
- Zoning: 0276040102200
- Water: Public
- Sewer: Public Sewer
- Source: spartanburg
This listing courtesy of Brittany Fry , HQ Real Estate
Monthly Payment
- Principal & Interest $
- Property Taxes $
- Home Insurance $
- VA Funding Fee $