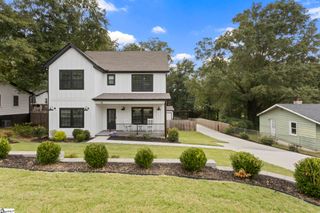
303 Wyandot Way, Greenville, SC 29607
- 3 beds |
- 3 baths |
- 2,423 sqft
 Single-Family Home
  Built in 2021
  7,841sqft lot
 2 car garage
  $205/sqft
  Listed 10 days ago
Property Description
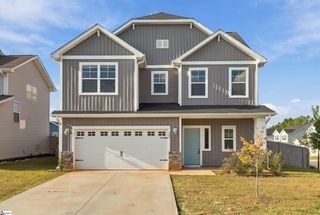
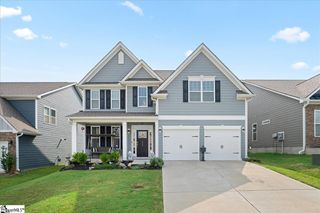
Welcome to your own private retreat! This beautiful 3-bedroom, 2.5-bath home offers modern comfort, an inviting open floor plan, and a gorgeous fenced backyard nestled on a peaceful, private wooded lot. Built just a few years ago, this home feels fresh, welcoming, and truly move-in ready. The gourmet kitchen is the heart of the home, featuring a stunning 10-foot quartz island with plenty of space for meal prep, casual dining, and entertaining. The open-concept design flows effortlessly into the living and dining areas, creating the perfect space for everyday living and gatherings. Upstairs, a versatile loft provides additional living space and could easily be converted into a 4th bedroom if desired. Enjoy resort-style amenities right within the community, including tennis courts, walking trails, an incredible pool with beach entry, fitness center, clubhouse, fire pits, and gazebo. The fenced backyard offers a tranquil wooded setting with exceptional privacy—perfect for relaxing, entertaining, or simply enjoying nature. Conveniently located just minutes from multiple major highways, with easy access to Downtown Greenville, Simpsonville, BridgeWay Station, shopping, dining, and entertainment. This home combines modern living, privacy, and an exceptional community lifestyle in one fantastic location!
- Listing Status:
- Active
- Data Last Updated:
- September 22, 2026 at 12:45PM
- Listing Office:
- Bluefield Realty Group : 864-362-2375
- Listing Agent:
- Yvonne Hancock :
- MLS ID:
- 1603660
- Style: Traditional
- Other Structures: Front PorchDeckPatio
- Parking: AttachedConcreteGarage Door OpenerDrivewayParking spaces: 2
- Roofing: Architectural
- Windows: Tilt Out WindowsVinyl/Aluminum TrimInsulated Windows
- General: Hardboard SidingTwoSlab
- HOA Amenities: ElectricityPoolRecreation FacilitiesStreet Lights900.0Annually
- Golf: ClubhouseCommon AreasFitness CenterStreet LightsRecreational PathPlaygroundPoolSidewalksTennis Court(s)Water AccessWalking Trails
- Originating MLS: Greater Greenville MLS
- County: Greenville
- Topography: Level
- Zoning: 0574410122900
- Fencing: Fenced
- Utilities: Underground Utilities
- Water: Public
- Sewer: Public Sewer
- Source: Greater Greenville MLS
This listing courtesy of Yvonne Hancock , Bluefield Realty Group
Monthly Payment
- Principal & Interest $
- Property Taxes $
- Home Insurance $
- VA Funding Fee $

 New - 2 days ago