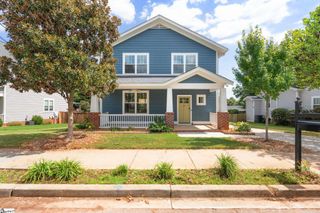
305 Pine Street, Greenville, SC 29601
- 3 beds |
- 3 baths |
- 1,656 sqft
 Single-Family Home
  Built in ——
  4,356sqft lot
 —— car garage
  $423/sqft
  Listed 12 days ago
Property Description
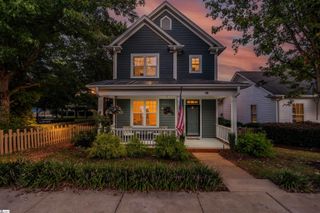
OPEN HOUSE, Sunday, Sept. 13 from 1-4pm. Welcome home to this beautifully maintained Craftsman-style home, built in 2020 and featuring attractive hardboard siding, all ideally located just minutes from the heart of Downtown Greenville! This two-story home offers 3 bedrooms, 2.5 bathrooms, 9-foot ceilings, and a bright, open-concept floor plan designed for comfortable everyday living and entertaining. The kitchen features granite countertops, stainless steel appliances, a spacious island with additional cabinetry and storage underneath, and an easy flow into the main living and dining areas. The main-level flooring was upgraded in 2025 with stylish and durable luxury vinyl plank flooring. Upstairs, the primary suite includes a generous walk-in closet, while the additional bedrooms offer flexibility for family, guests, or a home office. Outside, enjoy a fenced backyard added in 2023, perfect for relaxing, entertaining, or pets. The location is hard to beat—approximately 4 minutes from Unity Park and 3 minutes from Swamp Rabbit Cafe, with Downtown Greenville restaurants, coffee shops, shopping, and local favorites within approximately a one-mile radius. Publix and Harris Teeter are also conveniently nearby. With its newer construction, thoughtful upgrades, excellent condition, and outstanding proximity to everything Greenville has to offer, this home is truly move-in ready!
- Listing Status:
- Active
- Data Last Updated:
- September 22, 2026 at 2:47PM
- Listing Office:
- Real Home International : 864-915-0054
- Listing Agent:
- Nicole Gilbert :
- MLS ID:
- 1603346
- Style: Craftsman
- Other Structures: Front PorchPatio
- Parking: See RemarksConcreteOtherDrivewayParking spaces: 0
- Roofing: Architectural
- Windows: Tilt Out Windows
- General: Hardboard SidingTwoSlab
- HOA Amenities: None
- Golf: None
- Originating MLS: Greater Greenville MLS
- County: Greenville
- Topography: Level
- Zoning: 0026.0005004.00
- Fencing: Fenced
- Water: Public
- Sewer: Public Sewer
- Source: Greater Greenville MLS
This listing courtesy of Nicole Gilbert , Real Home International
Monthly Payment
- Principal & Interest $
- Property Taxes $
- Home Insurance $
- VA Funding Fee $

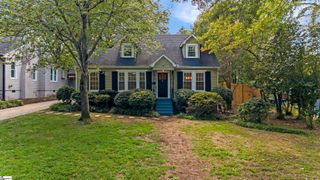
 New - 1 day ago