307 Baron Drive, Greenville, SC 29615
- 4 beds |
- 4 baths |
- 3,045 sqft
 Single-Family Home
  Built in 2027
  3,485sqft lot
 2 car garage
  $575/sqft
  Listed 1 month ago
Property Description
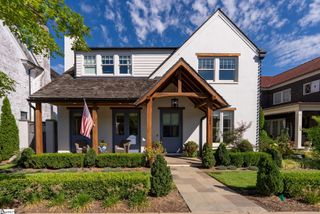
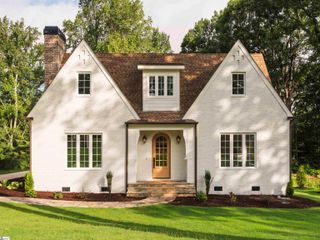
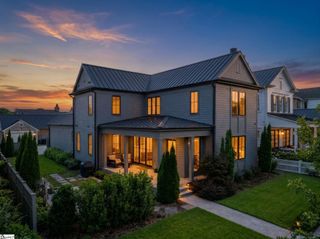
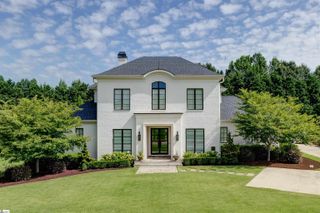
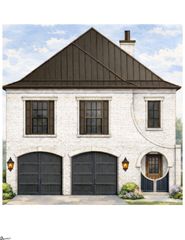
Experience timeless Southern elegance in this beautifully designed 4-bedroom, 3.5-bath home in Hartness, where classic architectural details are paired with the comfort and functionality of modern living. The home's striking exterior features hard-plank siding, a metal roof, gracious front porch, and an elegant upper-level balcony, creating a distinctive façade with exceptional curb appeal. A side-entry garage further complements the architecture while maintaining the home's welcoming streetscape. Inside, a thoughtfully designed floor plan offers the rare luxury of two primary suites. The main-level primary suite provides convenient single-level living and a private retreat, while a second primary suite upstairs offers additional flexibility for family, guests, or multi-generational living. Two additional bedrooms complete the home's four-bedroom layout. Generous living spaces are designed for both everyday comfort and effortless entertaining, with an easy connection to the home's inviting outdoor spaces. The large porch and upper balcony extend the living experience outdoors and provide beautiful places to relax, entertain, and enjoy the charm of the surrounding Hartness community. With its classic architecture, flexible dual-primary floor plan, beautiful outdoor living spaces, and refined exterior details, this exceptional residence captures the timeless character and elevated lifestyle that make Hartness such a special place to call home.
- Listing Status:
- Active
- Data Last Updated:
- September 22, 2026 at 3:47PM
- Listing Office:
- Hartness Real Estate : 864-920-0375
- Listing Agent:
- Marcia Simmons :
- MLS ID:
- 1600737
- General: Balcony
- Style: Traditional
- Other Structures: PorchFront PorchPatio
- Parking: AttachedPavedConcreteGarage Door OpenerSide/Rear EntryKey Pad EntryParking spaces: 2
- Roofing: Metal
- Windows: Insulated Windows
- General: ConcreteTwoSlab
- HOA Amenities: Common Area Ins.ElectricityGasMaintenance GroundsPoolRecreation FacilitiesTrashBy-LawsRestrictive Covenants500.0Monthly
- Golf: Common AreasFitness CenterStreet LightsPlaygroundPoolSidewalksOtherLawn MaintenanceDog ParkLandscape MaintenanceNeighborhood Lake/PondWalking Trails
- Originating MLS: Greater Greenville MLS
- County: Greenville
- Zoning: 0533310129900
- Utilities: Underground Utilities
- Water: Public
- Sewer: Public Sewer
- Source: Greater Greenville MLS
This listing courtesy of Marcia Simmons , Hartness Real Estate
Monthly Payment
- Principal & Interest $
- Property Taxes $
- Home Insurance $
- VA Funding Fee $