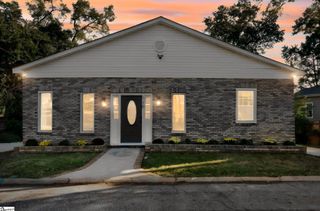
308 Gordon Street Extension, Greenville, SC 29611
- 5 beds |
- 2 baths |
- 1,827 sqft
 Single-Family Home
 Built in ——
 0.3acre lot
 4 car garage
 $151/sqft
 Listed 4 days ago
Property Description
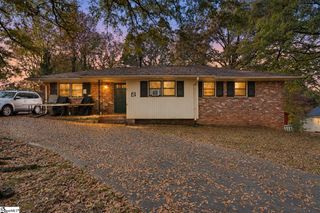
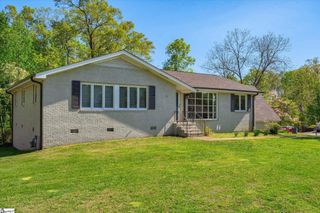
Looking for FIVE bedrooms just a ‘stone’s throw from Downtown Greenville and Judson Mill? Look no further! 308 Gordon St underwent a major renovation and is move-in ready, with a spacious floorplan, and generously sized lot. Inside you’ll notice the carefully selected LVP flooring that runs throughout, fresh paint, new matte-black light fixtures and hardware, and ceiling fans in bedrooms and living room. The kitchen has refinished white cabinets, new granite countertops, a pull-down faucet, and stainless steel appliances with a washer and dryer included. Both bathrooms were updated with new vanities and fixtures. The primary suite is a true retreat with a stone accent wall, backyard access, TWO walk-in closets, and an ensuite bathroom with a new walk-in shower, and double-sink vanity. There are four additional bedrooms that can be easily reimagined as bonus space, office, craft room, or nursery. Enjoy quiet mornings on the large covered front porch, or additional side porch. Outside, a new deck off the kitchen overlooks a large, partially fenced yard. A two bay workshop with a half bathroom, will convey as-is, perfect for any woodworker, car enthusiast, or simply extra storage space. Two carports and street parking make gatherings a cinch. Updated, spacious, and minutes from everything Greenville offers.
- Listing Status:
- Active
- Data Last Updated:
- November 9, 2026 at 6:45PM
- Listing Office:
- Keller Williams DRIVE : 864-900-2963
- Listing Agent:
- Greg Connell :
- MLS ID:
- 1608591
- Style: RanchTraditional
- Other Structures: PorchFront PorchDeckPatio
- Parking: CombinationParking PadConcreteWorkshop in GarageCarportParking spaces: 4
- Roofing: Architectural
- Windows: Vinyl/Aluminum Trim
- General: Vinyl SidingBrick VeneerOneCrawl Space
- HOA Amenities: None
- Golf: None
- Originating MLS: Greater Greenville MLS
- County: Greenville
- Topography: Level
- Zoning: 0116001501301
- Water: Public
- Sewer: Public Sewer
- Source: Greater Greenville MLS
This listing courtesy of Greg Connell , Keller Williams DRIVE
Monthly Payment
- Principal & Interest $
- Property Taxes $
- Home Insurance $
- VA Funding Fee $

 New - 2 hours ago