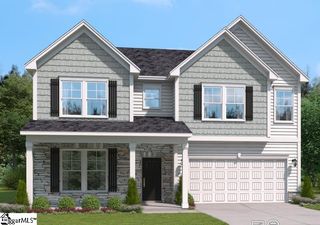
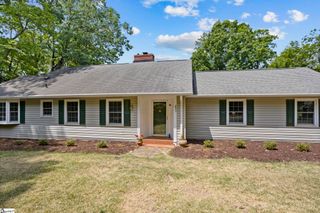
311 Thurgood Drive Extension, Greenville, SC 29607
- 4 beds |
- 4 baths |
- 3,596 sqft
 Single-Family Home
  Built in ——
  7,405sqft lot
 2 car garage
  $145/sqft
  Listed 2 months ago
Property Description
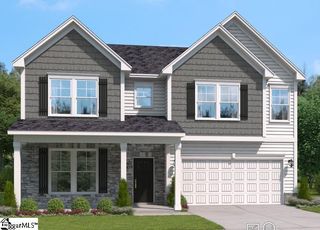
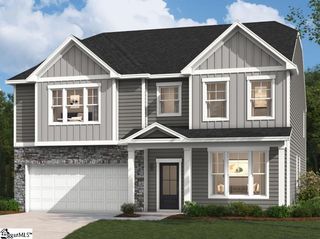
The Shiloh in Bridgeport is thoughtfully designed for modern living, offering 4 bedrooms, 4 baths, and a 2-car garage, all crafted with Stanley Martin’s renowned quality and elegant style. As you step into the welcoming foyer, you’ll be greeted by a study and formal dining room, setting the tone for the home’s functional yet sophisticated layout. The main level boasts an open-concept design, seamlessly connecting the family room—complete with a cozy fireplace—to the breakfast area and a chef-inspired kitchen. The kitchen features a spacious island, ample pantry storage, and everything you need for both everyday meals and entertaining. This level also includes a bedroom and hall bath, ideal for guests or as flexible living space. Upstairs, the primary suite serves as a private sanctuary, featuring an ensuite with dual vanities, a standing shower, and a generous walk-in closet. A large flex space provides additional versatility, while two more bedrooms each with a walk in closet and two full bathrooms ensure comfort and convenience for family or guests. This home won’t last long! Schedule your private tour today!
- Listing Status:
- Pending
- Data Last Updated:
- July 6, 2026 at 1:45PM
- Listing Office:
- SM South Carolina Brokerage, L : 864-900-5440
- Listing Agent:
- Debra Desena :
- MLS ID:
- 1589342
- General: High CeilingsOpen FloorplanWalk-In Closet(s)Countertops – QuartzPantryRadon System
- Appliances: DishwasherDisposalGas OvenMicrowaveTankless Water Heater
- Laundry: 2nd FloorWalk-inElectric Dryer HookupWasher HookupLaundry Room
- Basement: None
- Flooring: LaminateLuxury Vinyl
- A/C: Electric
- Heating: Natural Gas
- Fireplace: CirculatingGas LogFireplaceFireplaces: 1
- Style: Craftsman
- Other Structures: Front PorchPatio
- Parking: AttachedConcreteParking spaces: 2
- Roofing: Architectural
- Windows: Insulated Windows
- General: Hardboard SidingTwoSlab
- HOA Amenities: PoolRecreation FacilitiesTrashBy-Laws465.0Annually
- Golf: ClubhouseCommon AreasStreet LightsPoolSidewalks
- Originating MLS: Greater Greenville MLS
- County: Greenville
- Zoning: M011060130100
- Utilities: Underground Utilities
- Water: Public
- Sewer: Public Sewer
- Source: Greater Greenville MLS
This listing courtesy of Debra Desena , SM South Carolina Brokerage, L
Monthly Payment
- Principal & Interest $
- Property Taxes $
- Home Insurance $
- VA Funding Fee $