348 Easterlin Way, Greenville, SC 29607
- 3 beds |
- 2 baths |
- 1,334 sqft
 Condominium
  Built in ——
  —— sqft lot
  —— car garage
  $157/sqft
  Listed 28 days ago
Property Description
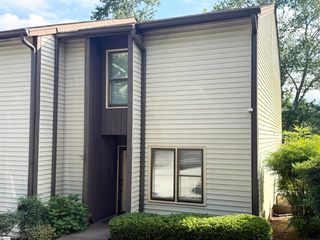
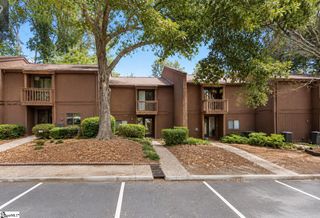
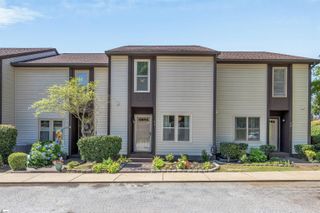
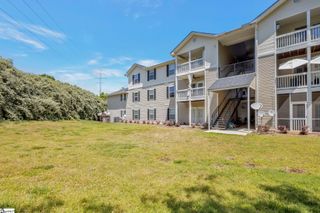
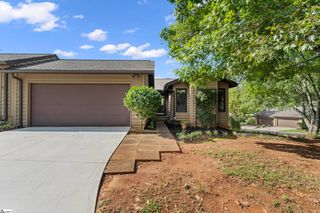
This home is offered by Nick Carlson with Wilson Associates. Please contact (864) 386-7704 or nick@wilsonassociates.net. Welcome home to this beautifully renovated first-floor condo nestled within a private, gated community. Featuring 3 spacious bedrooms and 2 updated bathrooms, this move-in-ready residence offers the perfect blend of comfort, style, and convenience. The open-concept floor plan creates a bright, inviting living space that's ideal for both everyday living and entertaining. The recently renovated interior showcases modern finishes and thoughtful updates throughout, making it easy to settle in and enjoy from day one. Step outside to your private balcony and unwind while overlooking the tranquil pond and water feature—an ideal setting for morning coffee or relaxing at the end of the day. Residents enjoy the peace of mind of a gated entrance along with access to a community swimming pool, providing a resort-like atmosphere in a quiet, private setting. Conveniently located just minutes from shopping, dining, and everyday essentials, with quick access to the interstate, this home makes commuting and exploring the surrounding area effortless. Whether you're looking for a primary residence, a seasonal retreat, or an investment opportunity, this beautifully updated condo offers low-maintenance living in an exceptional location. Don't miss your chance to make this inviting home your own!
- Listing Status:
- Active
- Data Last Updated:
- August 10, 2026 at 8:45PM
- Listing Office:
- Wilson Associates : 864-640-8700
- Listing Agent:
- Nick Carlson :
- MLS ID:
- 1597535
- Style: Traditional
- Other Structures: Deck
- Parking: NoneAsphaltAssignedParking spaces: 0
- Roofing: Architectural
- Windows: Window TreatmentsTilt Out Windows
- General: StoneVinyl SidingOneCrawl Space
- HOA Amenities: Maintenance StructureMaintenance GroundsPest ControlPoolRecreation FacilitiesStreet LightsTrashTermite Contract300.0Monthly
- Golf: Common AreasFitness CenterGatedStreet Lights
- Originating MLS: Greater Greenville MLS
- County: Greenville
- Topography: Level
- Zoning: 0547.1501012.00
- View: WaterView
- Utilities: Cable Available
- Water: Public
- Sewer: Public Sewer
- Source: Greater Greenville MLS
This listing courtesy of Nick Carlson , Wilson Associates
Monthly Payment
- Principal & Interest $
- Property Taxes $
- Home Insurance $
- VA Funding Fee $

 New - 1 day ago