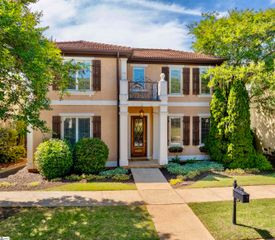
34B Doe Street, Greenville, SC 29611
- 4 beds |
- 4 baths |
- 2,451 sqft
 Single-Family Home
  Built in 2026
  4,356sqft lot
 —— car garage
  $326/sqft
  Listed 3 days ago
Property Description
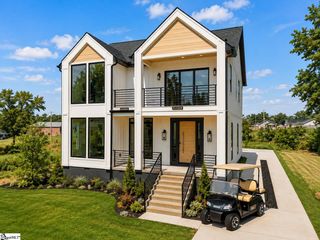
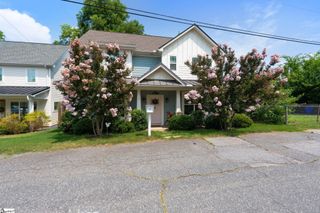

Welcome to 34 B Doe Street, where thoughtful design, quality craftsmanship, and an unbeatable location come together. Just a short walk from Downtown West Greenville, Unity Park, restaurants, breweries, coffee shops, and the Swamp Rabbit Trail, this home offers the perfect blend of luxury and convenience. Designed with flexibility in mind, this stunning home features two primary suites—one on the main level and another on the second floor—making it ideal for multigenerational living, long-term guests, or a private owner’s retreat. The open-concept floor plan is filled with natural light and showcases high-end finishes throughout. The gourmet kitchen features custom cabinetry, premium countertops, a large center island, and overlooks the spacious living and dining areas, creating the perfect space for entertaining. Step outside to the vaulted covered rear porch featuring a beautiful masonry wood-burning fireplace, creating an inviting outdoor living space that’s perfect for relaxing or hosting family and friends year-round. Additional highlights include spacious secondary bedrooms, designer fixtures, custom trim work, energy-efficient construction, and exceptional attention to detail throughout. Located in one of Greenville’s most desirable neighborhoods, you’ll enjoy easy access to Unity Park, the Village of West Greenville, the Swamp Rabbit Trail, and everything downtown Greenville has to offer.
- Listing Status:
- Active
- Data Last Updated:
- August 10, 2026 at 6:45PM
- Listing Office:
- Hive Realty, LLC : 864-350-9300
- Listing Agent:
- Terri G Warner :
- MLS ID:
- 1600175
- General: Outdoor Fireplace
- Style: BungalowCraftsman
- Other Structures: Front PorchDeckRear Porch
- Parking: See RemarksConcreteOtherDrivewayParking spaces: 0
- Roofing: Architectural
- General: Brick VeneerHardboard SidingTwoCrawl SpaceSlab
- HOA Amenities: None
- Golf: None
- Originating MLS: Greater Greenville MLS
- County: Greenville
- Zoning: 0123001301501
- Fencing: Fenced
- Utilities: Underground Utilities
- Water: Public
- Sewer: Public Sewer
- Source: Greater Greenville MLS
This listing courtesy of Terri G Warner , Hive Realty, LLC
Monthly Payment
- Principal & Interest $
- Property Taxes $
- Home Insurance $
- VA Funding Fee $

 New - 1 day ago