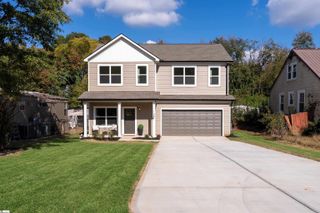
36 Wilshire Drive, Greenville, SC 29609
- 3 beds |
- 2 baths |
- 1,725 sqft
 Single-Family Home
 Built in 1947
 0.27acre lot
 —— car garage
 $270/sqft
 Listed 10 days ago
Property Description
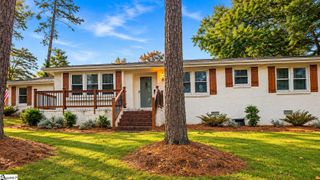
This home is offered by Debbie Levato with C. Dan Joyner REALTORS ® Please contact Debbie at 864.380.9150 or dlevato@cdanjoyner.com. NORTH MAIN area of downtown Greenville, this 1947 brick ranch has lots of character with recent updates on a level corner lot. This home has three bedrooms, two full baths. Large shade trees frame the covered front porch, while a wood deck and fenced backyard provide space to relax outdoors. Inside, the freshly painted rooms have hardwood floors throughout, except in one bedroom and the bathrooms. A stone fireplace is the focal point of the living room, and one bedroom provides flexibility for a home office. The kitchen has white cabinetry, solid-surface countertops, a double wall oven, a gas cooktop beneath a microwave with a vented hood, and a small sink with instant hot water. Kitchen has HIGHMAC (stone) countertops and an additional tile countertop space provides a useful work area. Both bathrooms have been recently remodeled, new windows were installed in 2020, and new soffits add to the home's recent improvements. A detached garage provides additional storage space. Front fireplace conveys "as is" Schedule your showing and see the character and convenience of this North Main home!
- Listing Status:
- Active
- Data Last Updated:
- November 9, 2026 at 6:45PM
- Listing Office:
- BHHS C Dan Joyner - Midtown : 864-242-6650
- Listing Agent:
- Debbie K Levato :
- MLS ID:
- 1608150
- Style: Ranch
- Other Structures: PorchFront PorchDeckRear PorchPatio
- Parking: See RemarksConcreteWorkshop in GarageParking spaces: 0
- Roofing: Architectural
- General: Brick VeneerOneCrawl Space
- HOA Amenities: None
- Golf: None
- Originating MLS: Greater Greenville MLS
- County: Greenville
- Topography: Level
- Zoning: 0184.0003032.00
- Utilities: Underground UtilitiesCable Available
- Water: Public
- Sewer: Public Sewer
- Source: Greater Greenville MLS
This listing courtesy of Debbie K Levato , BHHS C Dan Joyner - Midtown
Monthly Payment
- Principal & Interest $
- Property Taxes $
- Home Insurance $
- VA Funding Fee $

 New - 1 day ago