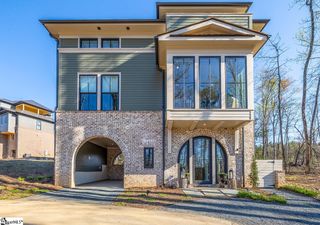
412 Renneson Drive Lot 23, Greenville, SC 29615
- 3 beds |
- 3 baths |
- 2,402 sqft
 Single-Family Home
 Built in 2018
 3,049sqft lot
 2 car garage
 $541/sqft
 Listed 1 month ago
Property Description
Discover HARTNESS, an exclusive new urban community! Welcome to this charming 3BR and 2.5BA colonial-style home where timeless architecture meets modern comfort. The open-concept main level creates a natural flow between the living room, dining area, and kitchen, making the home feel bright, spacious, and connected. The chef-inspired kitchen features elegant quartz countertops, a stand-alone gas range, and plenty of room to gather with family and friends. The primary suite is conveniently located on the main level, providing a private retreat with easy accessibility. On the upper level, a spacious bonus room creates the perfect flex space for sleepovers, play, or guests, accompanied by two additional generous sized bedrooms and a full bath. Finished with durable Hardie board siding and designed for comfortable, connected living, The Magnolia offers the ideal balance of open gathering spaces and private retreats for family and friends. HARTNESS is conveniently located just 5 miles from Greenville-Spartanburg International Airport and 15 minutes from Downtown Greenville, retail, restaurants, healthcare, and schools are all easily accessible. The public and private schools for the community are consistently top performers, including Oak View Elementary, Northwood Middle and Eastside High School. HARTNESS is Greenville’s premier neighborhood to experience the convenience of in-town living hidden in a protected natural escape with 180-acre nature preserve with 10+ miles of walkable nature tails with limitless options for relaxation, recreation, and fun, making it easy to live the life you love. ROOM TO ROAM, PLACES TO PLAY, A LIFE TO LOVE
- Listing Status:
- Active
- Data Last Updated:
- November 10, 2026 at 8:45PM
- Listing Office:
- Hartness Real Estate : 864-920-0375
- Listing Agent:
- Marcia Simmons :
- MLS ID:
- 1605601
- General: Balcony
- Style: ColonialTraditional
- Other Structures: Front Porch
- Parking: AttachedGarage Door OpenerKey Pad EntryParking spaces: 2
- Roofing: Wood
- Windows: Window TreatmentsInsulated Windows
- General: Hardboard SidingTwoSlab
- HOA Amenities: Common Area Ins.ElectricityGasMaintenance GroundsPoolRecreation FacilitiesStreet LightsTrashRestrictive Covenants500.0Monthly
- Golf: Common AreasFitness CenterStreet LightsRecreational PathPlaygroundPoolSidewalksOtherLawn MaintenanceDog ParkLandscape MaintenanceNeighborhood Lake/PondBike PathWalking Trails
- Originating MLS: Greater Greenville MLS
- County: Greenville
- Topography: Level
- Zoning: 0533310102500
- Utilities: Underground Utilities
- Water: Public
- Sewer: Public Sewer
- Source: Greater Greenville MLS
This listing courtesy of Marcia Simmons , Hartness Real Estate
Monthly Payment
- Principal & Interest $
- Property Taxes $
- Home Insurance $
- VA Funding Fee $