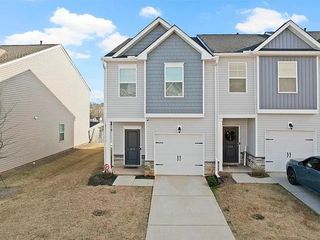
413 Christiane Way, Greenville, SC 29607
- 3 beds |
- 3 baths |
- 1,562 sqft
 Town Home
 Built in 2015
 1,742sqft lot
 1 car garage
 $144/sqft
 Listed 1 month ago
Property Description
413 Christiane Way, Greenville, SC 29607, in the sought-after Townes at Cardinal Creek subdivision. This move-in ready 3-bedroom, 2.5-bath townhouse built in 2015 delivers 1,562 square feet of stylish, low-maintenance living in one of Greenville County's most convenient locations. The main level features an open floor plan with durable LVP flooring throughout, a half bath, and a dedicated storage room. The modern kitchen is designed for both function and style, showcasing granite countertops, a breakfast bar perfect for casual dining, a pantry, and stainless steel appliances. Step outside to a covered front porch or a private back patio, ideal for relaxing or outdoor entertaining. Upstairs, the primary suite offers a generous walk-in closet and a double-sink bath. Two additional bedrooms provide flexibility for family, guests, or a home office. A walk-in laundry room on the upper level adds everyday convenience. One-car garage completes the package. Zoned for Mauldin schools in the Greenville County School District, this home is minutes from major shopping and dining destinations, with easy access to I-385, I-85, and key commuter routes throughout the Greenville-Spartanburg area. Whether you are a first-time buyer, downsizer, or investor, this townhouse checks every box in a location that continues to see strong demand. Homes for sale in Greenville SC 29607. Townhouse for sale Greenville County SC. Mauldin school district homes. Move-in ready townhouse Upstate SC.
- Listing Status:
- Active
- Data Last Updated:
- November 10, 2026 at 7:22AM
- Listing Office:
- Keller Williams Realty : 864-574-6000
- Listing Agent:
- Leda Othman : 864-336-3090
- MLS ID:
- 342040

- Style: Traditional
- Parking: Attached
- Roofing: Composition
- General: Brick VeneerVinyl SidingTwoSlab
- HOA Amenities: Common AreasStreet Lights140.0Monthly
- Originating MLS: spartanburg
- School District: 10 (Greenville)
- County: Greenville
- Driveway: Paved
- Zoning: 0547.16-01-093.00
- Water: Public
- Sewer: Public Sewer
- Source: spartanburg
This listing courtesy of Leda Othman , Keller Williams Realty
Monthly Payment
- Principal & Interest $
- Property Taxes $
- Home Insurance $
- VA Funding Fee $