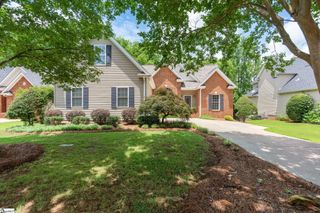
5 Pelham Crossing Drive, Greenville, SC 29615
- 4 beds |
- 3 baths |
- 2,997 sqft
 Single-Family Home
  Built in 2026
  7,841sqft lot
 2 car garage
  $212/sqft
  Listed 1 month ago
Property Description
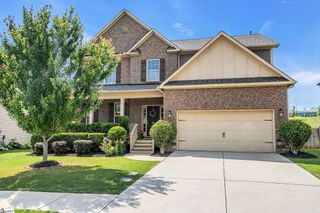
Home is Ready for you! Call 864-664-6805 to schedule your appointment. Welcome to Pelham Crossing! The only new single-family homes and villas just off sought-after Pelham Road. ** * Fenced in Backyard * Gourmet Kitchen * Formal Dining Room * Sitting Room in Primary** Step into refined elegance in this stunning Drayton floor plan, where timeless design meets modern luxury. A grand foyer welcomes you with abundant natural light and an open-concept layout that immediately feels both spacious and inviting. Just off the entry, the formal dining room showcases exquisite coffered ceilings, creating the perfect setting for entertaining, while a private guest suite with a full bath offers ideal accommodations for visitors or a sophisticated home office. Designed for the culinary enthusiast, the gourmet kitchen is a true centerpiece featuring staggered white cabinetry, gleaming Quartz countertops, designer tile backsplash, under-cabinet lighting, and an oversized center island with farmhouse sink. Premium stainless steel appliances include a gas cooktop, double wall ovens, and a custom range hood, while a spacious double-door pantry provides exceptional storage. The extended breakfast area flows seamlessly to the covered rear porch, overlooking a large fenced backyard perfect for outdoor living and entertaining. The impressive family room is filled with natural light from soaring ceilings and expansive windows, all centered around a cozy gas fireplace that adds warmth and character to the space. Ascending the elegant oak staircase, you’ll find a versatile open loft ideal for a media room, playroom, or secondary living area. The luxurious primary suite serves as a private retreat with dual vanities, an expansive walk-in closet, and a spa-inspired Roman tile shower featuring dual shower heads, built-in seating, and frameless glass enclosure. Two additional generously sized bedrooms, each with walk-in closets, share a well-appointed bath with double vanities. A convenient upper-level laundry room completes the second floor. Additional highlights include a fully fenced backyard, covered outdoor living space, and in-ground irrigation system for easy maintenance. This exceptional home combines sophisticated finishes, thoughtful design, and everyday comfort in one remarkable package. Smart home technology, energy-efficient design, and a dedicated local warranty team ensure long-term comfort and convenience. Just off Pelham Road in Greenville, SC discover prestigious single-family homes and villas. Blending modern living and craftsman style architecture. Nestled in a prime location, these homes offer easy access to local amenities, parks, and dining options. With thoughtfully designed floor plans and premier finishes, you'll find a space that suits your lifestyle. Explore the possibilities of living in one of South Carolina's most sought-after areas! Come by today and make Pelham Crossing your new home! See Sales Agent for additional pricing information.
- Listing Status:
- Active
- Data Last Updated:
- July 6, 2026 at 6:45AM
- Listing Office:
- DRB Group South Carolina, LLC : 864-729-4168
- Listing Agent:
- Chelsea Cathcart :
- MLS ID:
- 1591452
- General: Under Ground Irrigation
- Style: Craftsman
- Other Structures: Front PorchRear Porch
- Parking: AttachedPavedGarage Door OpenerParking spaces: 2
- Roofing: Architectural
- Windows: Tilt Out Windows
- General: Hardboard SidingTwoSlab
- HOA Amenities: Street Lights500.0Annually
- Golf: None
- Originating MLS: Greater Greenville MLS
- County: Greenville
- Topography: Level
- Zoning: 0540510102500
- Fencing: Fenced
- Utilities: Cable Available
- Water: Public
- Sewer: Public Sewer
- Source: Greater Greenville MLS
This listing courtesy of Chelsea Cathcart , DRB Group South Carolina, LLC
Monthly Payment
- Principal & Interest $
- Property Taxes $
- Home Insurance $
- VA Funding Fee $

 New - 3 days ago