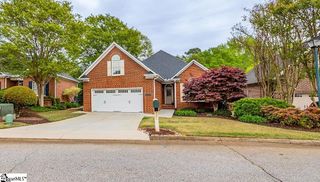
50 Tyrian Drive, Greenville, SC 29607
- 4 beds |
- 3 baths |
- 2,637 sqft
 Single-Family Home
  Built in 2021
  6,534sqft lot
 2 car garage
  $201/sqft
  Listed 17 days ago
Property Description
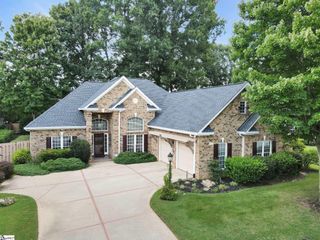
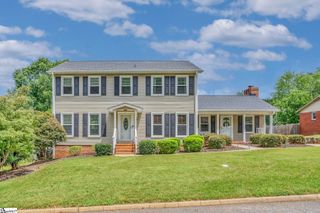
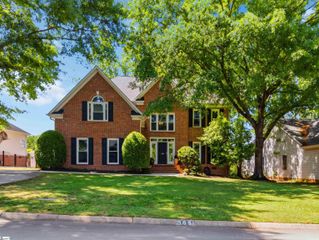
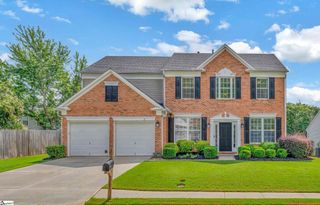
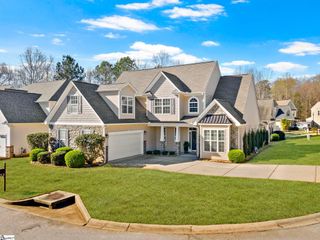
OPEN HOUSE SATURDAY 8/15/2026 FROM 11AM-2PM. Welcome to 50 Tyrian Drive, a beautifully maintained Craftsman-style home in the sought-after Indigo Pointe community. Offering 4 bedrooms, 2.5 bathrooms, and over 2,600 square feet, this home features a bright open floor plan with 9-foot ceilings, luxury finishes, and abundant natural light throughout. The spacious kitchen showcases quartz countertops, a large walk-in pantry, gas cooking, and seamless flow into the living and dining areas, making it ideal for everyday living and entertaining. A dedicated main-level office provides the perfect work-from-home space, while the sunroom offers a relaxing retreat overlooking the backyard. Upstairs, the spacious primary suite features a sitting area, multiple walk-in closets, dual vanities, a garden tub, and a separate shower. Three additional bedrooms and a second-floor laundry room add convenience for family and guests. Enjoy outdoor living from the covered front porch, upper-level balcony, or private backyard patio. Residents of Indigo Pointe also enjoy neighborhood amenities including a pool, common areas, sidewalks, and a community lake/pond, all in a convenient Greenville location close to shopping, dining, and major roadways. All appliances to convey with the purchase; washer and dryer units will differ from those shown in the listing photos.
- Listing Status:
- Active
- Data Last Updated:
- August 10, 2026 at 7:48PM
- Listing Office:
- Keller Williams Grv Upst : 864-234-7500
- Listing Agent:
- Will Sawyer :
- MLS ID:
- 1598753
- General: Balcony
- Style: Craftsman
- Other Structures: Front PorchDeck
- Parking: AttachedConcreteGarage Door OpenerParking spaces: 2
- Roofing: Architectural
- Windows: Tilt Out WindowsVinyl/Aluminum Trim
- General: StoneTwoSlab
- HOA Amenities: 650.0Annually
- Golf: Common AreasStreet LightsPoolSidewalksLandscape MaintenanceNeighborhood Lake/Pond
- Originating MLS: Greater Greenville MLS
- County: Greenville
- Topography: Level
- Zoning: R-8M010.0701188.00
- Utilities: Underground Utilities
- Water: Public
- Sewer: Public Sewer
- Source: Greater Greenville MLS
This listing courtesy of Will Sawyer , Keller Williams Grv Upst
Monthly Payment
- Principal & Interest $
- Property Taxes $
- Home Insurance $
- VA Funding Fee $

 New - 2 days ago