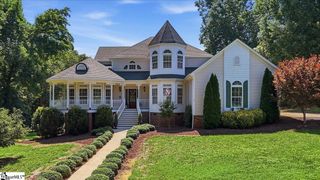
507 Spaulding Lake Drive, Greenville, SC 29615
- 5 beds |
- 4 baths |
- 4,324 sqft
 Single-Family Home
  Built in 1992
  1.04acre lot
 2 car garage
  $295/sqft
  Listed 1 month ago
Property Description
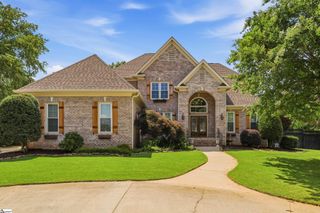
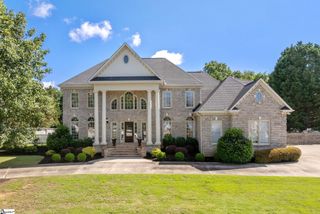
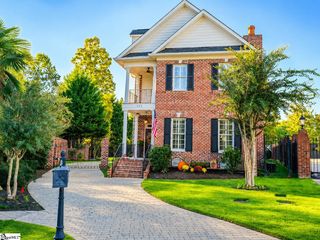
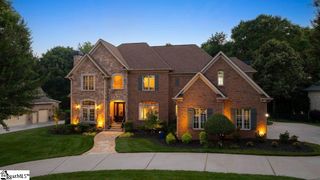
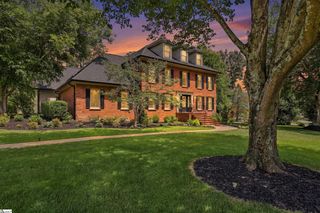
Listed by Margaret Marcum, Berkshire Hathaway, C. Dan Joyner, Realtors, 864-420-3125, marcum@cdanjoyner.com. Welcome to 507 Spaulding Lake Drive, an exceptional 5-bedroom, 3.5-bath home in the highly sought-after Spaulding Farm community. Perfectly situated on a private, fenced 1.04-acre lot, this home offers over-the-top indoor and outdoor living with premium updates, a resort-style backyard, and award-winning schools. A dramatic two-story foyer welcomes you into elegant formal living and dining rooms, a private home office, and a stunning two-story great room featuring a gas-log fireplace and abundant natural light. The beautifully updated kitchen showcases Taj Mahal quartzite countertops, tile backsplash, stainless steel appliances, a gas cooktop, double ovens (including a combination microwave/convection oven), and a spacious breakfast area that flows seamlessly into the impressive 14' x 20' sunroom. Upstairs, the primary suite offers a spa-inspired bath with quartzite countertops, double vanities, a tiled walk-in shower, soaking tub, and a generous walk-in closet. Three additional bedrooms, a full bath, and a convenient upstairs laundry room complete the second floor. The finished walkout basement is designed for entertaining and everyday living, featuring a large recreation room with a second fireplace, a flexible bonus room, fifth bedroom, full bath, and approximately 400 square feet of heated and cooled unfinished storage. Step outside to your own private retreat. Multiple levels of decking overlook the backyard, complete with a pool, hot tub, and outdoor kitchen featuring granite countertops, sink, dishwasher, and plenty of space for outdoor dining and entertaining. The backyard extends beyond the fence and down to the creek. At one time, sellers had a trampoline and zip line in this area. Residents of Spaulding Farm enjoy outstanding amenities including: Two community pools, Competitive swim team, 2 Tennis courts, Clubhouse, Playground, Walking trails and Award-winning schools. Seller is a licensed Realtor.
- Listing Status:
- Active
- Data Last Updated:
- August 10, 2026 at 9:45PM
- Listing Office:
- BHHS C Dan Joyner - Midtown : 864-242-6650
- Listing Agent:
- Margaret M Marcum :
- MLS ID:
- 1597103
- General: Satellite DishOutdoor KitchenUnder Ground IrrigationPrivate
- Style: Traditional
- Other Structures: EnclosedDeckRear PorchScreened
- Pool: In Ground
- Parking: AttachedParking PadConcreteGarage Door OpenerSide/Rear EntryYard DoorDrivewayParking spaces: 2
- Roofing: Architectural
- Windows: Window TreatmentsTilt Out WindowsVinyl/Aluminum Trim
- General: Brick VeneerVinyl Siding2+BasementBasement
- HOA Amenities: Common Area Ins.ElectricityPoolRecreation FacilitiesStreet LightsRestrictive Covenants1500.0Annually
- Golf: Athletic Facilities FieldClubhouseCommon AreasFitness CenterStreet LightsRecreational PathPlaygroundPoolSidewalksTennis Court(s)Water AccessNeighborhood Lake/PondWalking Trails
- Originating MLS: Greater Greenville MLS
- County: Greenville
- Zoning: 0539.2101008.00
- Fencing: Fenced
- Utilities: Underground UtilitiesCable Available
- Water: Public
- Sewer: Septic Tank
- Source: Greater Greenville MLS
This listing courtesy of Margaret M Marcum , BHHS C Dan Joyner - Midtown
Monthly Payment
- Principal & Interest $
- Property Taxes $
- Home Insurance $
- VA Funding Fee $