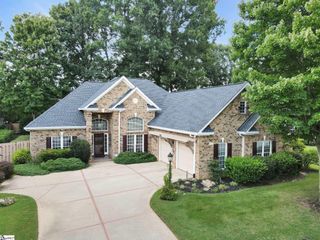
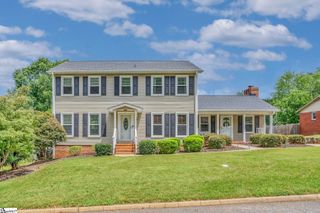
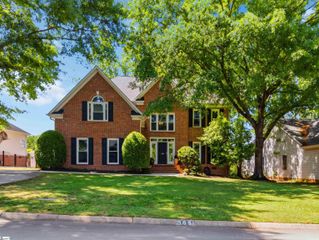
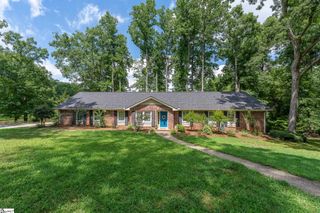
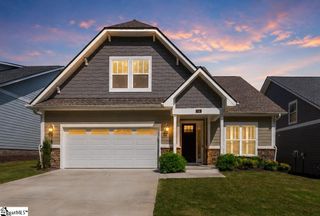
603 Betony Way, Greenville, SC 29607
- 3 beds |
- 3 baths |
- 2,601 sqft
 Single-Family Home
  Built in 2022
  10,019sqft lot
 2 car garage
  $223/sqft
  Listed 13 days ago
Property Description
For more information on 603 Betony Way, call or text Dina Petersen, The Realtor You Can Trust in the South Carolina Upstate at 864.417.8504. Welcome to 603 Betony Way, a beautifully maintained home that has been kept like new and offers exceptional comfort, style, and functionality. This thoughtfully designed floor plan features a spacious primary suite on the main level, along with a dedicated office- perfect for working from home or creating a quiet flex space. The main level also offers an inviting living area and a well-appointed gourmet kitchen featuring amazing organizational drawers, a super upgrade added by the seller that provides exceptional storage and convenience. Upstairs, you'll find two additional bedrooms, a spacious loft, and a full bathroom, offering plenty of room for family, guests, or flexible living arrangements. Both bedrooms feature walk-in closets, providing excellent storage and functionality. The primary bathroom is a true retreat with two separate vanities, a beautiful shower, and a very large walk-in closet. Step outside to enjoy the large, fully fenced backyard, offering plenty of space for entertaining, relaxing, or enjoying outdoor activities. The very nice covered patio extends the living space outdoors and provides the perfect spot for morning coffee or evening gatherings. With its desirable main-level primary suite and office, spacious upstairs living areas, thoughtful upgrades, abundant storage, and beautifully maintained condition, 603 Betony Way is a home that truly combines comfort, convenience, and style. A must-see!
- Listing Status:
- Active
- Data Last Updated:
- August 10, 2026 at 7:48PM
- Listing Office:
- Keller Williams Greenville Central : 864-400-4100
- Listing Agent:
- Dina Petersen :
- MLS ID:
- 1598965
- Style: Craftsman
- Other Structures: Front PorchPatio
- Parking: AttachedConcreteParking spaces: 2
- Roofing: Architectural
- Windows: Tilt Out WindowsVinyl/Aluminum Trim
- General: Vinyl SidingTwoSlab
- HOA Amenities: 650.0Annually
- Golf: Common AreasStreet LightsRecreational PathPoolSidewalksNeighborhood Lake/PondWalking Trails
- Originating MLS: Greater Greenville MLS
- County: Greenville
- Topography: Level
- Zoning: M010.0701059.00
- Fencing: Fenced
- Utilities: Cable Available
- Water: Public
- Sewer: Public Sewer
- Source: Greater Greenville MLS
This listing courtesy of Dina Petersen , Keller Williams Greenville Central
Monthly Payment
- Principal & Interest $
- Property Taxes $
- Home Insurance $
- VA Funding Fee $

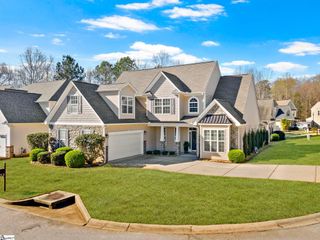
 New - 2 days ago