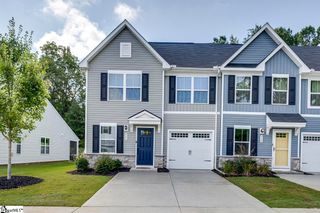
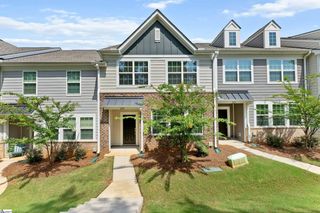
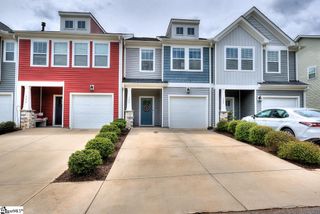
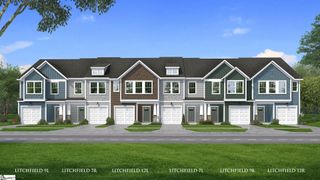
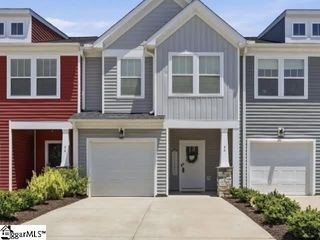
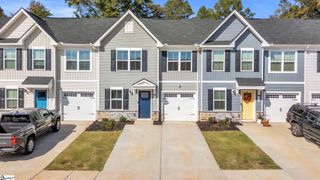
603 Cresslyn Court, Greenville, SC 29617
- 3 beds |
- 3 baths |
- 1,566 sqft
 Town Home
  Built in 2022
  2,614sqft lot
 1 car garage
  $172/sqft
  Listed 4 days ago
Property Description
Discover the ideal combination of comfort and convenience in this charming, effortless townhome, perfectly positioned just one block away from the popular Swamp Rabbit Trail. This exceptional location provides unmatched access to outdoor adventure while keeping everyday amenities right at your fingertips. You will love the stress-free drive, with quaint Travelers Rest only 10 minutes away and bustling Downtown Greenville under 20 minutes from your door - meaning top-tier dining, shopping, and entertainment options are always nearby. This townhome features 3 bedrooms and 2.5 bathrooms across 1,566 square feet and has been freshly painted throughout, making it truly turn-key. Step inside to experience a bright, open floor plan crafted for effortless everyday living. The main level welcomes you with a broad living room that transitions smoothly into a modern eat-in kitchen. Highlights include beautiful cabinetry, quartz countertops, and sleek stainless steel appliances, centered around a large island built for meal prep, quick bites, or hosting friends. Resilient luxury vinyl flooring extends throughout the first floor, blending high style with daily durability. Unwind in the quiet primary retreat, complete with its own private ensuite featuring a dual-sink vanity, a contemporary tiled shower, and an expansive walk-in closet. Upstairs, two broad secondary bedrooms and a second full bathroom offer a fantastic setup for family, guests, or a dedicated workspace. This move-in ready townhome truly delivers a low-maintenance lifestyle in a prime location! Don't miss your chance to own this exceptional townhome. Contact Shannon Patteson at 864-382-7460 for a showing today!!
- Listing Status:
- Active
- Data Last Updated:
- August 10, 2026 at 5:45PM
- Listing Office:
- Real Broker, LLC : 855-450-0442
- Listing Agent:
- Shannon Patteson :
- MLS ID:
- 1599974
- Style: Craftsman
- Other Structures: PorchPatio
- Parking: AttachedConcreteParking spaces: 1
- Roofing: Architectural
- General: Brick VeneerVinyl SidingTwoSlab
- HOA Amenities: Maintenance StructureMaintenance GroundsBy-LawsYard Irrigation160.0Monthly
- Golf: Common AreasRecreational PathSidewalksLawn Maintenance
- Originating MLS: Greater Greenville MLS
- County: Greenville
- Topography: Level
- Zoning: B008.1101058.00
- Water: Public
- Sewer: Public Sewer
- Source: Greater Greenville MLS
This listing courtesy of Shannon Patteson , Real Broker, LLC
Monthly Payment
- Principal & Interest $
- Property Taxes $
- Home Insurance $
- VA Funding Fee $