609 Pelham Road, Greenville, SC 29615
- 4 beds |
- 3 baths |
- 2,648 sqft
 Single-Family Home
  Built in 1962
  3acre lot
 2 car garage
  $481/sqft
  Listed 11 days ago
Property Description
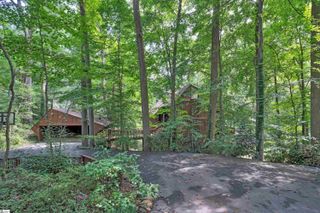
Contact Josh Hoover-Dempsey at 864-331-8586 to schedule a showing today! An exquisite, mid-century modern oasis awaits at 609 Pelham Road, a rare real estate gem hitting the Greenville market for the very first time in 64 years. Originally built in 1962 as the founding homestead of Watson Orchard, this 2,648 square-foot brick ranch has been lovingly preserved by a single family across multiple generations. Tucked away on a 3-acre lot and shielded from the road by a private forest line, this home strikes the ultimate balance: a peaceful, secluded retreat that sits just minutes from the vibrant energy and activities of Downtown Greenville. Breathtaking Blue Ridge Mountain Views - The crown jewel of this property is its truly legendary vantage point. Perched to look out over the rolling landscape, the home offers a sprawling, panoramic, one-of-a-kind view of the Blue Ridge Mountains. Whether you are drinking coffee during a vibrant sunrise or watching a dramatic thunderstorm roll across the big southern sky, the picture windows throughout the main living areas turn the mountain landscape into a living piece of art. Authentic Mid-Century Character & Modern Space - Inside, you will find authentic mid-century modern design elements that are highly sought after by today's buyers: • The Living Spaces: Gleaming hardwood floors stretch across an open-concept living area, complete with a classic brick fireplace, built-in shelving, and a grand bay window framing the mountains. • The Kitchen: Pure vintage charm featuring original, rich wood cabinetry, a built-in double wall oven, and a kitchen sink window looking out into the expansive backyard. • The Bedrooms & Baths: Spanning 4 bedrooms and 2.5 bathrooms, the layout includes a unique, architecture-rich step-down master suite with screened porch designed to optimize privacy and comfort. • The Bonus Elements: Cozy wood-paneled den, a large patio off the dining room perfect for seasonal entertaining, and an extra-large unfinished lower-level section with a built-in workshop and extensive storage. Two Large Lawns & A Cohesive Community - Outside, the property opens up into two park-like manicured green lawns, offering a perfect canvas to play, entertain, garden, or relax. Nestled inside the Watson Orchard community, residents get to enjoy a local bird sanctuary and a welcoming neighborhood atmosphere. Best of all, the neighborhood features an optional, social-only HOA for just $100/year, giving you community connection without strict oversight. Complete with a 2-car garage and a paved driveway, this historic, peaceful oasis is ready for its next chapter.
- Listing Status:
- Active
- Data Last Updated:
- September 22, 2026 at 12:45PM
- Listing Office:
- RE/MAX EXECUTIVE : 864-241-8200
- Listing Agent:
- Joshua Hoover-Dempsey :
- MLS ID:
- 1603537
- Style: Ranch
- Other Structures: Front PorchScreenedPatio
- Parking: AttachedParking PadPavedAsphaltSide/Rear EntryWorkshop in GarageDrivewayParking spaces: 2
- Roofing: Architectural
- General: Brick VeneerWood SidingOneCrawl SpaceSump PumpBasement
- HOA Amenities: None
- Golf: None
- Originating MLS: Greater Greenville MLS
- County: Greenville
- Topography: Level
- Zoning: 0543.0301007.02
- View: Mountain(s)View
- Utilities: Underground UtilitiesCable Available
- Water: Well
- Sewer: Public Sewer
- Source: Greater Greenville MLS
This listing courtesy of Joshua Hoover-Dempsey , RE/MAX EXECUTIVE
Monthly Payment
- Principal & Interest $
- Property Taxes $
- Home Insurance $
- VA Funding Fee $