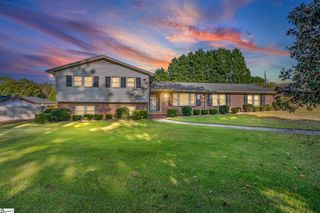
612 Crestwood Drive, Greenville, SC 29609
- 4 beds |
- 2 baths |
- 2,089 sqft
 Single-Family Home
 Built in ——
 0.9acre lot
 —— car garage
 $203/sqft
 Listed 1 month ago
Property Description
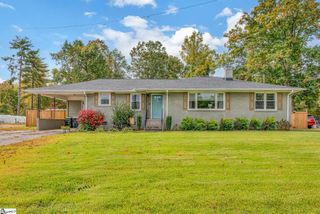
Minutes from downtown Greenville, but surrounded by trees and tucked into a setting that feels anything but urban. 612 Crestwood stands out with walls of windows, abundant natural light, multiple decks and a wooded backyard complete with a koi pond, fruit trees and garden space. Inside, the split floor plan offers separation between the primary suite and secondary bedrooms, while the main living spaces take full advantage of the wooded views. Large windows across the rear of the home bring the outdoors in, and decks off both the family room and primary bedroom give you multiple places to enjoy the setting. A full floored attic provides an unusual amount of storage, and a new roof takes a major expense off the list. The location is hard to beat: convenient to Cherrydale, Paris Mountain State Park, shopping and restaurants, with downtown Greenville just minutes away. For cyclists, Crestwood also connects into one of the area's popular routes toward Altamont. Close to everything, yet with the trees, privacy and outdoor space that are increasingly hard to find this close to town.
- Listing Status:
- Active
- Data Last Updated:
- November 10, 2026 at 5:45AM
- Listing Office:
- Keller Williams DRIVE : 864-900-2963
- Listing Agent:
- Justin T Boyd :
- MLS ID:
- 1605507
- Style: RanchTraditional
- Other Structures: Front PorchDeck
- Parking: See RemarksPavedAsphaltConcreteDrivewayParking spaces: 0
- Roofing: Architectural
- Windows: Tilt Out Windows
- General: Vinyl SidingOneCrawl Space
- HOA Amenities: None
- Golf: None
- Originating MLS: Greater Greenville MLS
- County: Greenville
- Topography: Level
- Zoning: 0442.0001005.00
- Fencing: Fenced
- Water: Public
- Sewer: Septic Tank
- Source: Greater Greenville MLS
This listing courtesy of Justin T Boyd , Keller Williams DRIVE
Monthly Payment
- Principal & Interest $
- Property Taxes $
- Home Insurance $
- VA Funding Fee $

 New - 1 day ago