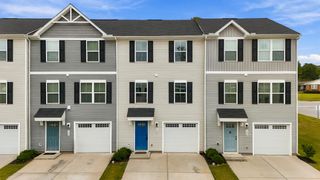
615 Reese Lane, Greenville, SC 29617
- 3 beds |
- 3 baths |
- 1,596 sqft
 Town Home
 Built in 2022
 1,307sqft lot
 1 car garage
 $138/sqft
 Listed 2 months ago
Property Description
Built in 2022, this beautifully maintained two-story townhome offers energy-efficient, low-maintenance living with quality finishes in a convenient Greenville location near the Swamp Rabbit Trail and Swamp Rabbit Cafe. The open-concept main level features a spacious great room that flows seamlessly into the kitchen, complete with a large island, granite countertops, and walk-in pantry, plus a convenient half bath. Step outside to the patio, where you'll find an outdoor storage room, with additional storage available in the garage. Upstairs, the thoughtfully designed layout places the laundry room conveniently near all three bedrooms. The spacious primary suite features a large walk-in closet and ensuite bath with dual sinks, solid-surface countertops, and a large walk-in shower. Two additional bedrooms and a full hall bath provide plenty of space for guests, an office, or additional living needs. Additional highlights include a tankless gas water heater, garage parking, abundant storage, and an HOA fee of just $140 per month. Enjoy the convenience of a lock-and-leave lifestyle close to shopping, dining, parks, the Swamp Rabbit Trail, and all that downtown Greenville has to offer. Whether you're looking for your first home, a low-maintenance primary residence, or an easy-to-maintain home close to everything, this townhome is ready to impress!
- Listing Status:
- Active
- Data Last Updated:
- November 10, 2026 at 6:20AM
- Listing Office:
- Century 21 Blackwell & Co : 864-578-2120
- Listing Agent:
- Mitzi B Kirsch : 864-591-2121
- MLS ID:
- 340849

- General: Aluminum/Vinyl TrimWindows - Tilt
- Style: Craftsman
- Parking: AttachedDrivewayGarage
- Roofing: Composition
- General: Vinyl SidingTwoSlab
- HOA Amenities: Common AreasStreet LightsCommon AreaLawn ServiceStreet Lights140.0Monthly
- Originating MLS: spartanburg
- School District: 10 (Greenville)
- County: Greenville
- Driveway: PavedPaved-Concrete
- Zoning: 015.02-01-058.00
- Water: Public
- Sewer: Public Sewer
- Source: spartanburg
This listing courtesy of Mitzi B Kirsch , Century 21 Blackwell & Co
Monthly Payment
- Principal & Interest $
- Property Taxes $
- Home Insurance $
- VA Funding Fee $